
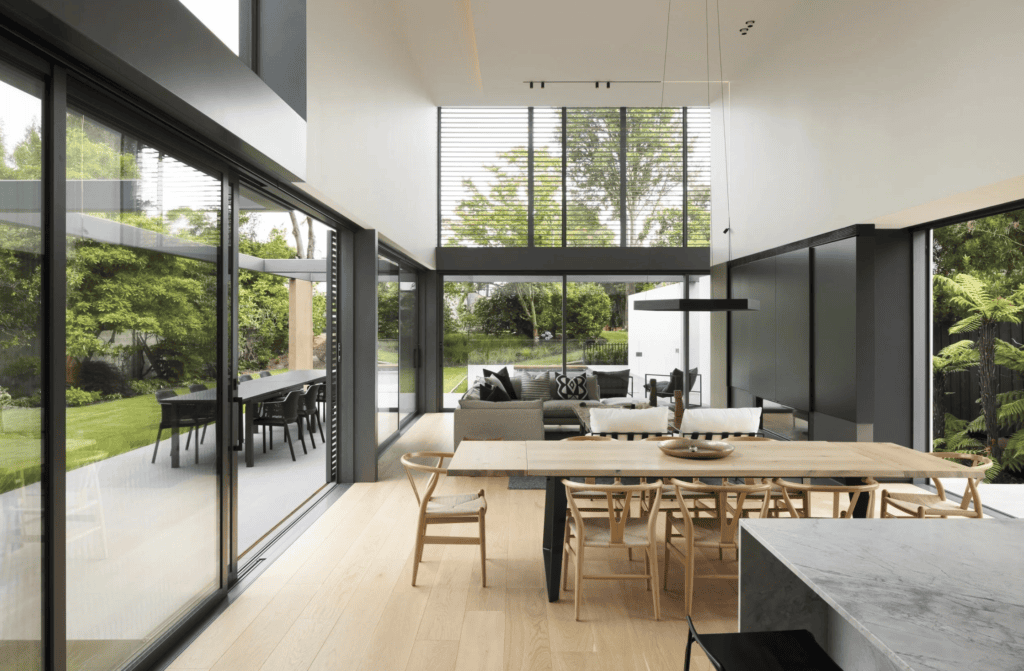
Designing Spaces That Flow: Creating Seamless Connections Between Every Room
A beautifully designed space is not simply a collection of attractive rooms. It is an environment where every area connects naturally, movement feels effortless, and each design element contributes to a larger experience. Think about walking through a home where the living room opens gracefully into the dining area, natural light travels from one space to another, and the materials, colours and furniture feel connected. Nothing appears out of place. Every transition feels intentional. This is the essence of designing spaces that flow. Whether it is a residential home, a modern office, a luxury apartment or a hospitality environment, good spatial planning makes a significant difference to how people experience a building. At GBS Creative Pvt. Ltd., we believe that thoughtful design goes beyond individual rooms. It brings architecture, interiors, lighting, materials and outdoor spaces together to create environments that are functional, visually balanced and comfortable to live in. Start with Intelligent Space Planning Every successful interior begins with a well-planned layout. Before selecting furniture, colours or decorative finishes, it is important to understand how people will use the space. Where will they enter? How will they move between rooms? Which areas need privacy, and which should feel open and connected? These questions form the foundation of effective space planning. A well-organised layout should provide: For example, a living room connected to a dining area can feel more spacious when furniture placement defines each zone without creating unnecessary physical barriers. Similarly, in a bedroom, the relationship between the sleeping area, wardrobe and dressing space should feel natural rather than crowded. The objective is simple: make the space work effortlessly before making it look beautiful. Create Natural Transitions Between Rooms One of the most important elements of a flowing interior is how one room transitions into another. A sudden change in flooring, colour palette, ceiling design or furniture style can make connected spaces feel disconnected. On the other hand, consistent design elements create a visual relationship between different areas. Consider these approaches: Consistent flooring: Using the same or complementary flooring materials across connected areas can make a home feel more continuous. Coordinated colour palettes: Repeating selected colours through furniture, wall finishes and accessories creates a sense of harmony. Connected ceiling designs: Subtle changes in ceiling levels or lighting can define different zones without making the transition feel abrupt. Consistent material selection: Wood, stone, metal and fabric finishes can be repeated thoughtfully to create a unified design language. The aim is not to make every room identical. Each space should retain its own character while contributing to the overall interior. Use Open Spaces Without Losing Functionality Open-plan design has become increasingly popular in contemporary homes and commercial environments. Combining living, dining and kitchen areas can improve visual openness, encourage interaction and allow natural light to travel further into the interior. However, open spaces need careful organisation. Without a clear layout, they can quickly feel cluttered or lack a sense of purpose. The solution is to create functional zones within the larger space. For example: This approach maintains openness while ensuring every area has a clear function. In smaller homes, thoughtful open-plan layouts can also help reduce the feeling of confinement and make better use of available floor space. Let Natural Light Connect the Interior Natural light has a powerful influence on how a space feels. A room filled with daylight often feels more welcoming, open and connected to its surroundings. When light travels through windows, glass partitions and open layouts, it can create a sense of continuity across different rooms. To make better use of natural light, consider: Natural light should also be balanced with privacy, glare control and thermal comfort. In a well-planned home, daylight and artificial lighting work together. During the day, natural light can become the primary source of illumination, while layered artificial lighting maintains comfort and functionality in the evening. Connect Different Spaces Through Lighting Design Lighting is more than a practical requirement. It is one of the most effective tools for creating visual connections between rooms. A consistent lighting approach helps different areas feel related, even when their functions are completely different. For example, a living room may feature a combination of recessed ceiling lights, decorative pendants and accent lighting. The dining area can continue the same warm lighting character through a statement pendant above the table. In bedrooms, layered lighting can combine ambient illumination, bedside reading lights and subtle accent details. Useful lighting techniques include: Ambient lighting: Provides general illumination and establishes the overall brightness of a room. Task lighting: Supports specific activities such as reading, cooking, working or dressing. Accent lighting: Highlights artwork, textures, architectural features and decorative elements. Decorative lighting: Adds personality through pendant lights, chandeliers and designer fixtures. For a more cohesive result, coordinate the colour temperature, fixture finishes and lighting controls across connected spaces. Choose Materials That Create Visual Harmony Materials influence how people perceive a space. Their textures, colours, finishes and patterns contribute to the overall atmosphere. A flowing interior does not require the same material everywhere. Instead, it requires a thoughtful relationship between different finishes. For example, natural wood in a living room can be repeated through bedroom furniture or decorative wall panels. Stone textures used in a kitchen can complement the finishes selected for an adjoining dining area. Some material combinations that work well include: Material selection should also consider durability, maintenance, lighting conditions and the intended use of each room. The result should feel connected without becoming repetitive. Make Furniture Placement Support Movement Furniture can either improve the flow of a room or interrupt it. Oversized furniture, poorly positioned tables and unnecessary decorative elements can make even a large space feel difficult to navigate. A good furniture layout considers both appearance and movement. Keep these principles in mind: In an open living and dining area, furniture can define separate zones while maintaining a comfortable connection between them. In bedrooms, ensure that beds, wardrobes and bedside tables do not restrict movement. The best layouts are those where furniture
Designing Spaces That Flow: Creating Seamless Connections Between Every Room Read More »