Think about the last time you walked into a hotel lobby, a beautifully designed restaurant or a retail store that immediately caught your attention.
Perhaps the lighting made the space feel welcoming. Maybe the materials looked refined, the layout felt effortless, or a striking feature wall made you pause for a moment.
You might not have noticed every design decision, but you probably felt the difference.
That is the power of thoughtful commercial interior design.
Retail stores and hospitality spaces are more than physical locations. They represent brands, influence customer perceptions and shape the experiences people remember. A store should make products easy to discover. A restaurant should encourage guests to feel comfortable. A hotel should create a sense of welcome from the moment someone enters.
Great retail and hospitality interior design turns a business space into an experience that people want to explore, enjoy and remember.
At GBS Creative Pvt. Ltd., based in Ranchi, Jharkhand, the approach to commercial design brings together interiors, architecture, lighting, construction and landscape elements to create spaces that balance visual appeal with practical functionality.
Why Retail and Hospitality Design Matters
A commercial space communicates with customers before a conversation even begins.
In retail, the entrance, display arrangement, colours, lighting and circulation influence how people explore the store.
In hospitality, the reception, seating, ambience, materials and overall atmosphere help establish expectations about the experience ahead.
Consider two restaurants offering similar menus. One has uncomfortable seating, harsh lighting and a confusing layout. The other has carefully positioned tables, warm lighting, comfortable movement and an inviting atmosphere.
The food might be equally good, but the overall experiences can feel very different.
Interior design cannot guarantee commercial success on its own. However, a well-planned environment can support customer comfort, strengthen brand identity and make daily operations more effective.
Design Around the Customer Experience
Before choosing furniture, colours or decorative features, understand how customers will use the space.
This is the foundation of effective retail and hospitality interior design.
For a retail store, consider the customer journey from the entrance to product displays, fitting rooms, consultation areas and checkout.
For a hotel, think about how guests move from the entrance to reception, waiting areas, lifts, rooms and dining spaces.
For a restaurant, consider how guests arrive, find their tables, interact with staff and move through the dining area.
Each journey should feel intuitive.
A few important questions can guide the planning process:
- Can customers understand where to go when they enter?
- Is the layout comfortable during busy periods?
- Are important displays or features easy to notice?
- Can staff move efficiently without disrupting customers?
- Are waiting areas comfortable and appropriately positioned?
- Does the space provide privacy where it is needed?
When these details are addressed early, the design becomes more than an attractive arrangement of furniture. It becomes a space that works.
Create a Strong First Impression
The entrance is often the first physical interaction a customer has with a business.
For a retail store, it may communicate the brand’s personality and give visitors a preview of the products inside.
For a hotel, it can establish a feeling of elegance, relaxation or contemporary sophistication.
For a restaurant, it can create curiosity about the dining experience.
A successful entrance does not necessarily require an enormous reception or expensive materials. It needs a clear identity and thoughtful composition.
Consider a combination of architectural detailing, a well-positioned sign, attractive lighting, carefully selected materials and a layout that welcomes visitors.
A feature wall can provide a visual anchor. A sculptural light fitting can create interest. A view toward a courtyard or landscaped entrance can make the space feel more open.
The strongest entrances are designed to suit the brand rather than follow every passing trend.
Retail Interior Design Should Make Products Stand Out
In retail environments, the design must support the products being sold.
A luxury fashion boutique, an electronics showroom, a furniture store and a jewellery retailer all have different requirements.
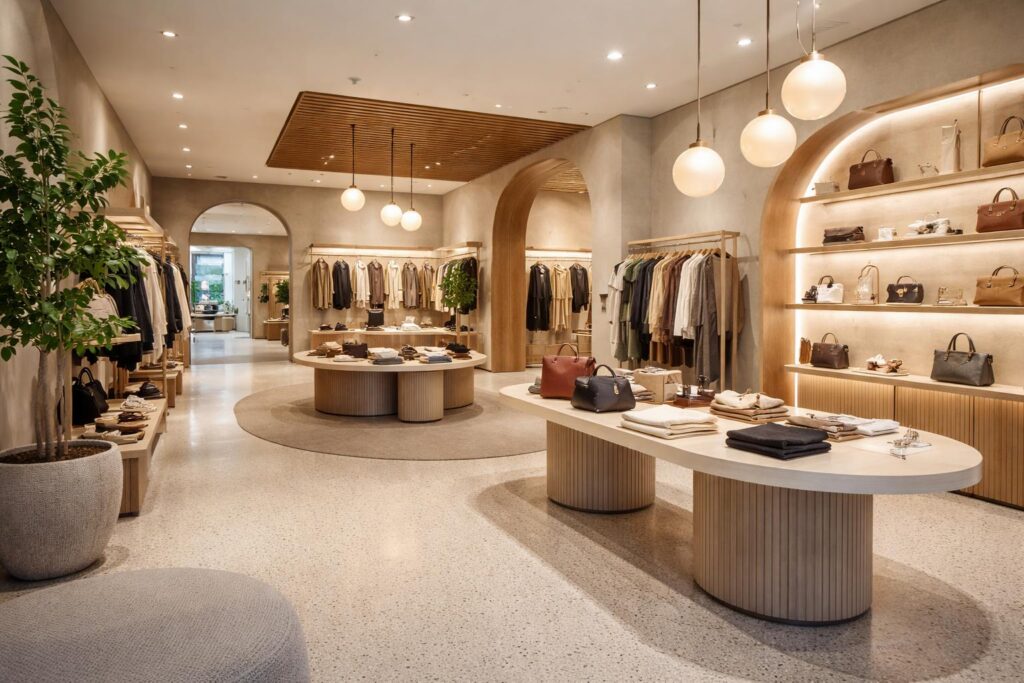
A fashion store may benefit from flexible displays, flattering lighting and clear circulation.
An electronics showroom needs space for demonstrations, product comparison and customer assistance.
A furniture showroom may require larger display zones that help customers imagine products in their own homes.
A jewellery store may need carefully controlled lighting, secure displays and private consultation areas.
The design should guide attention without overwhelming the products.
Display heights, sightlines, circulation routes, storage and lighting all influence how customers experience the merchandise.
The objective is simple: help customers explore the space comfortably while making the products easy to understand and appreciate.
Hospitality Spaces Need the Right Atmosphere
Hospitality design is closely connected to how people feel inside a space.
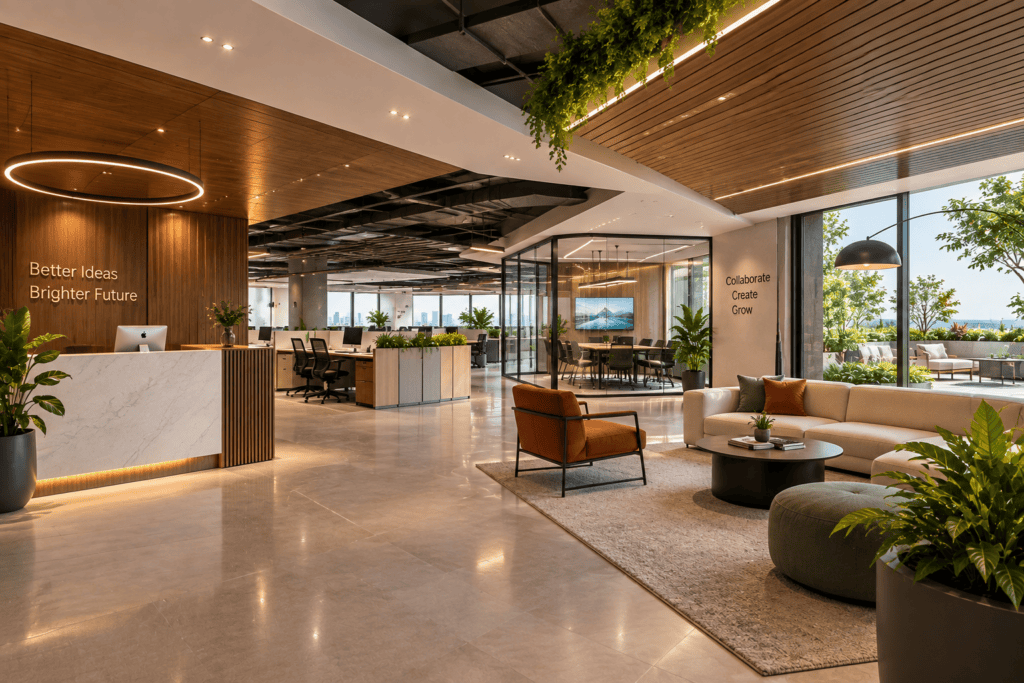
A hotel lobby may need to accommodate arrivals, waiting, informal meetings and guest services simultaneously.
A fine-dining restaurant might require a more intimate atmosphere, while a casual café may benefit from an open, relaxed arrangement.
A resort could combine indoor lounges with landscaped courtyards, swimming pools and outdoor dining areas.
Each setting needs a different design approach.
Materials, furniture, acoustics, lighting and spatial proportions should support the intended experience.
For example, comfortable seating and softer lighting may suit a lounge, while brighter task lighting may be more appropriate for service areas.
A restaurant also needs practical consideration of table spacing, staff circulation, cleaning, ventilation and operational requirements.
Beautiful design matters, but it should never make the business difficult to operate.
Lighting Can Transform the Entire Space
Lighting is one of the most influential elements in commercial interior design.
It affects how materials appear, how products are presented and how comfortable a space feels.
In retail, lighting can draw attention to merchandise, highlight display features and create a clear visual hierarchy.
In hospitality, it can establish different moods across reception areas, restaurants, lounges and guest spaces.
A thoughtful lighting plan often combines several layers:
- Ambient lighting: Provides general illumination throughout the space.
- Task lighting: Supports activities such as reading, working, food preparation and product inspection.
- Accent lighting: Highlights artwork, merchandise, architectural details and feature walls.
- Decorative lighting: Adds character through pendants, chandeliers and sculptural fixtures.
Colour temperature, glare control, brightness and energy efficiency should also be considered.
GBS Creative offers lighting solutions for interior and exterior environments, including architectural and accent lighting. Integrating lighting with the interior concept helps the finished space feel cohesive rather than assembled from unrelated elements.
Choose Materials That Balance Luxury and Durability
Retail and hospitality environments experience regular foot traffic, cleaning, spills and everyday wear.
That makes material selection especially important.
A surface may look beautiful in a sample but perform poorly when exposed to constant use.
Flooring needs to suit the level of traffic and the intended environment. Upholstery should be appropriate for the amount of use it will receive. Countertops need to withstand their intended activities, while wall finishes should balance appearance with maintenance requirements.
Natural stone, timber, glass, metal, textured surfaces and decorative panels can all contribute to a distinctive interior.
The secret is choosing materials according to the brand, budget, operational demands and expected lifespan of the space.
A luxury hotel may use stone and warm timber to create a refined atmosphere. A contemporary showroom might combine metal, glass and neutral surfaces to keep attention on the products.
Good material selection creates visual quality that can last beyond the opening day.
Use Colours to Strengthen Brand Identity
Colour influences how people interpret a space.
A restrained palette can create a sense of sophistication. Strong accent colours can add energy. Natural shades can make an environment feel calm and welcoming.
The right approach depends on the business.
A premium retail brand may prefer understated finishes with carefully placed brand colours. A playful café may use brighter tones to create a relaxed personality. A luxury resort might combine earthy shades, natural materials and greenery to connect the interior with its surroundings.
Brand identity should guide these choices.
Instead of adding logos and brand colours everywhere, consider how the identity can appear through materials, signage, furniture, artwork and lighting.
Consistency across these elements helps customers recognise the brand without making the space feel overly promotional.
Connect Interiors With Landscape and Outdoor Spaces
Some of the most memorable commercial environments extend beyond the building itself.
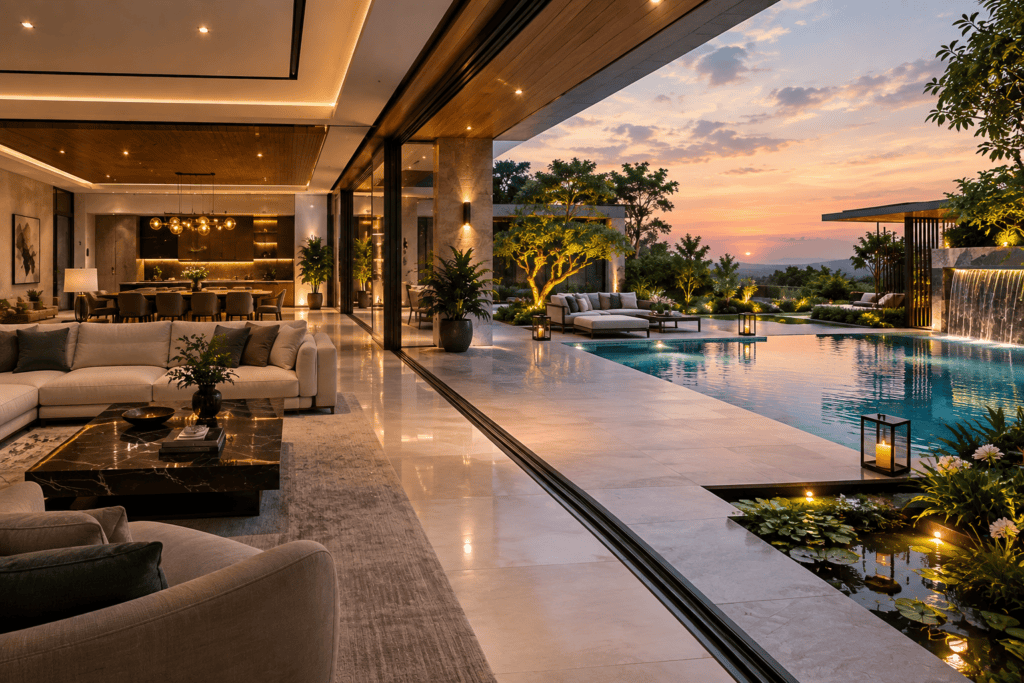
Imagine a hotel lobby opening onto a landscaped courtyard. A restaurant overlooking a pool and garden. A café with a shaded terrace. Or a retail development with attractive pathways, greenery and architectural lighting.
These connections can make a property feel more spacious and welcoming.
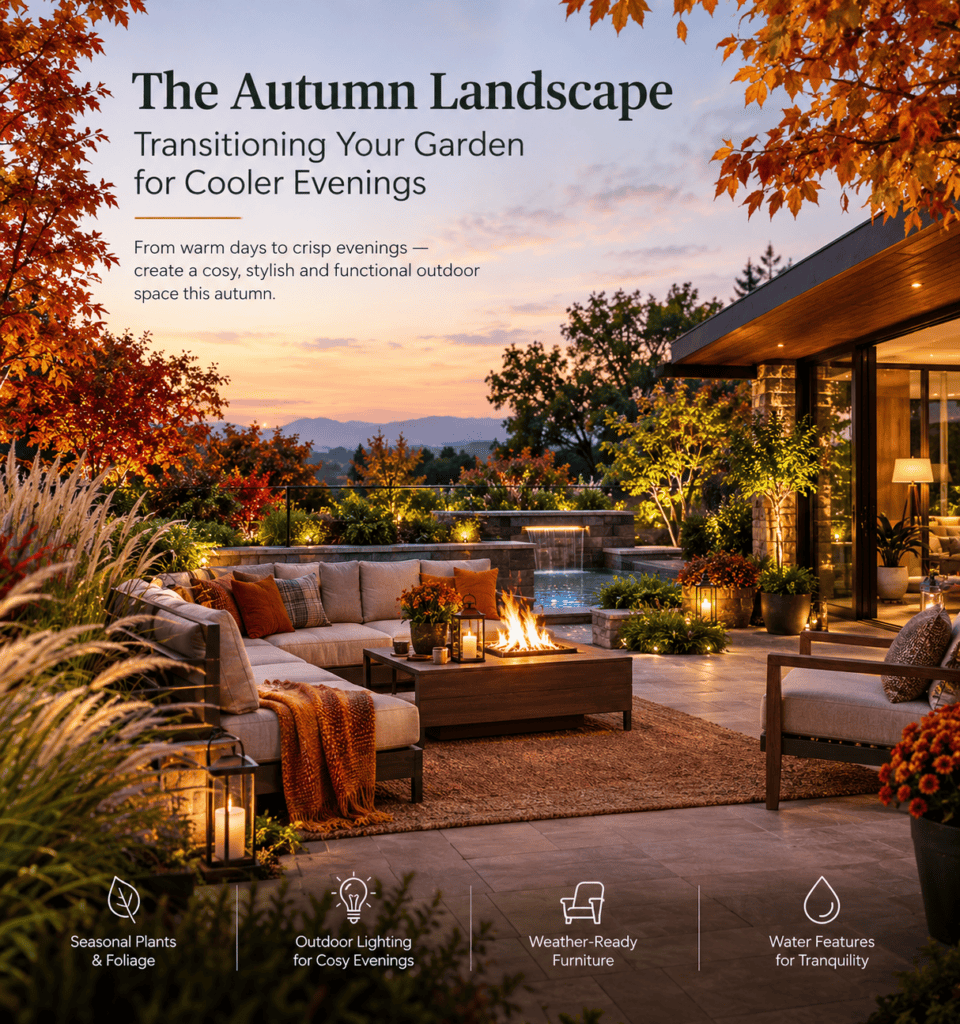
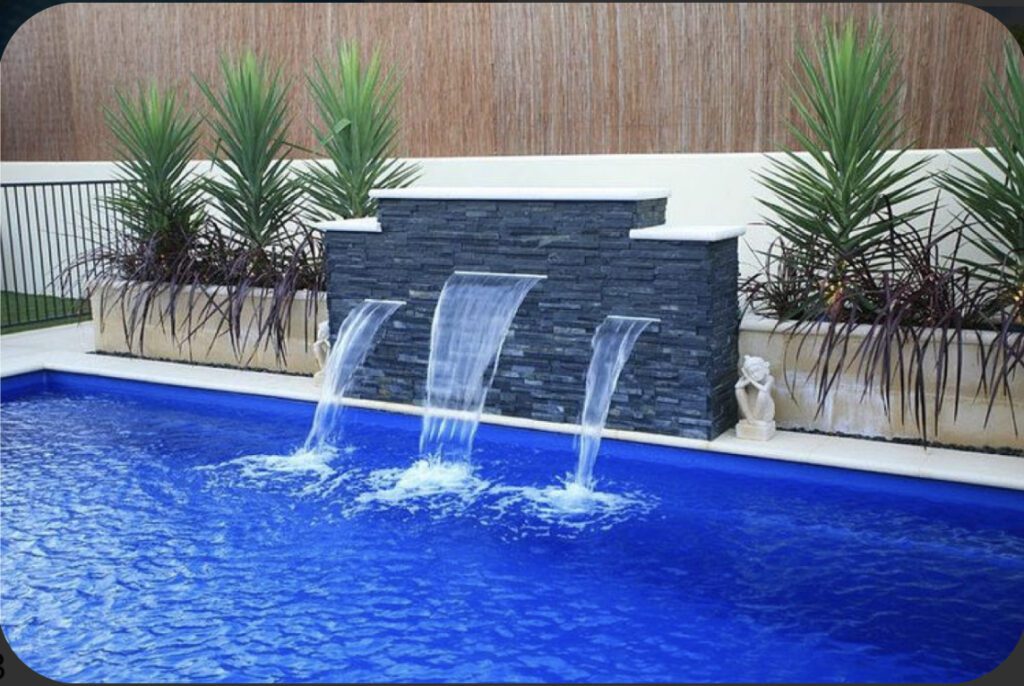
Landscape design can introduce planting, seating, pathways, water features and outdoor gathering areas. Architectural lighting can connect the building with these elements after sunset.
For hospitality businesses, outdoor spaces can also provide additional areas for dining, relaxation and social interaction when weather and operations permit.
GBS Creative’s broader design capabilities include landscape design, swimming pools, fountains, aqua design and terrace lounge solutions. Considering these elements alongside the building’s interiors can help create a more unified customer experience.
Acoustics and Comfort Are Part of Good Design
A visually impressive space can still disappoint if it is uncomfortable to use.
In a restaurant, excessive noise can make conversation difficult. In a hotel lobby, echoing surfaces may reduce privacy. In a showroom, background noise can interfere with consultations.
Acoustic comfort should therefore be part of the design process.
Depending on the space, suitable solutions may include acoustic ceiling systems, upholstered furniture, curtains, wall treatments, partitions and thoughtful furniture placement.
Comfort also depends on seating ergonomics, ventilation, temperature control, accessibility and circulation.
These details may not appear prominently in photographs, but they influence how people experience the space in real life.
Design for Efficient Operations and Future Growth
Commercial interiors must serve the people working behind the scenes as well as the customers in front of them.
Staff need efficient circulation, storage, service access and suitable work areas.
Restaurants need practical relationships between dining areas, kitchens and service routes. Hotels need coordination between guest-facing spaces and operational areas. Retail stores need appropriate stock storage, checkout arrangements and staff facilities.
The design should also consider future changes.
Can display arrangements be updated? Can furniture be rearranged? Can a meeting or lounge area serve more than one purpose? Can the business accommodate new equipment or changing customer expectations?
Flexible planning can reduce the need for expensive alterations later.
The most successful commercial spaces balance immediate visual impact with long-term usability.
Why Integrated Design and Execution Matter
A commercial project involves more than selecting an interior style.
It may require coordination between architecture, construction, electrical systems, lighting, plumbing, furniture, signage, landscaping and specialist installations.
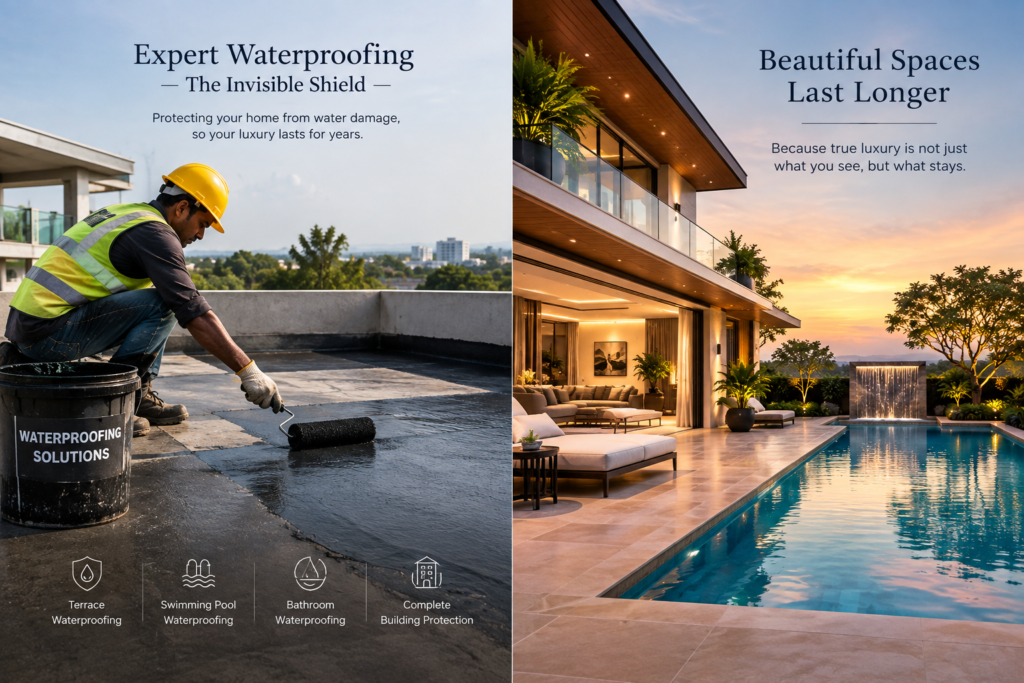
When these elements are planned independently, problems can appear during execution. A lighting feature may conflict with a ceiling detail. A decorative wall may require additional electrical planning. An outdoor terrace may need waterproofing and drainage before finishes are installed.
An integrated approach allows these requirements to be considered earlier.
GBS Creative’s design process includes consultation, planning, 3D visualisation, material selection, execution and handover. Bringing these stages together helps clients evaluate the design before construction and coordinate the practical details involved in delivering the finished space.
For a retail store, restaurant, hotel or showroom, this coordination can be especially valuable when deadlines, operational needs and multiple contractors must be managed together.
3D Visualization Helps Turn Ideas Into Decisions
It can be difficult to imagine how a commercial space will look from a floor plan alone.
Three-dimensional visualisation helps clients understand the proposed layout, material combinations, lighting, furniture and overall atmosphere before work begins.
It can also reveal design issues that may be difficult to identify from drawings alone.
For example, a reception desk may feel too large in the proposed layout. A display wall may block a sightline. A seating arrangement may need more circulation space.
Reviewing these details early makes it easier to refine the concept before physical construction.
The goal is not simply to produce an attractive rendering. It is to use visualisation as a practical design and planning tool.
Designing Retail and Hospitality Spaces in Ranchi and Across India
Retail and hospitality businesses operate in different markets, climates and building types. A successful design should respond to the location, audience, brand positioning and practical requirements of the project.
For a commercial property in Ranchi, Jharkhand, this may involve considering local climate, material availability, maintenance requirements and the expectations of the intended customers.
The same principles apply to projects in other Indian cities.
Whether the brief involves a boutique showroom, a corporate reception, a restaurant, a hotel lobby or a resort environment, the objective is to create a space that feels distinctive while remaining practical.
GBS Creative Pvt. Ltd. brings together interior design, construction, lighting and landscape-related services to support a coordinated approach to commercial environments.
Designing Spaces That Leave a Lasting Impression
The most successful retail and hospitality spaces do more than look impressive when they open.
They help customers navigate the environment, present products effectively, support staff, reinforce the brand and create experiences people want to repeat.
That success comes from many decisions working together: the layout, the lighting, the materials, the furniture, the acoustics and the connection between the building and its surroundings.
At GBS Creative Pvt. Ltd., the goal is to bring these elements together through considered design and practical execution.
Because a retail store should do more than display products. A restaurant should do more than provide tables. And a hotel should do more than offer rooms.
Every space should communicate a clear identity, serve its purpose and give people a reason to remember the experience.
That is what designing for impact really means.