GBS Creative

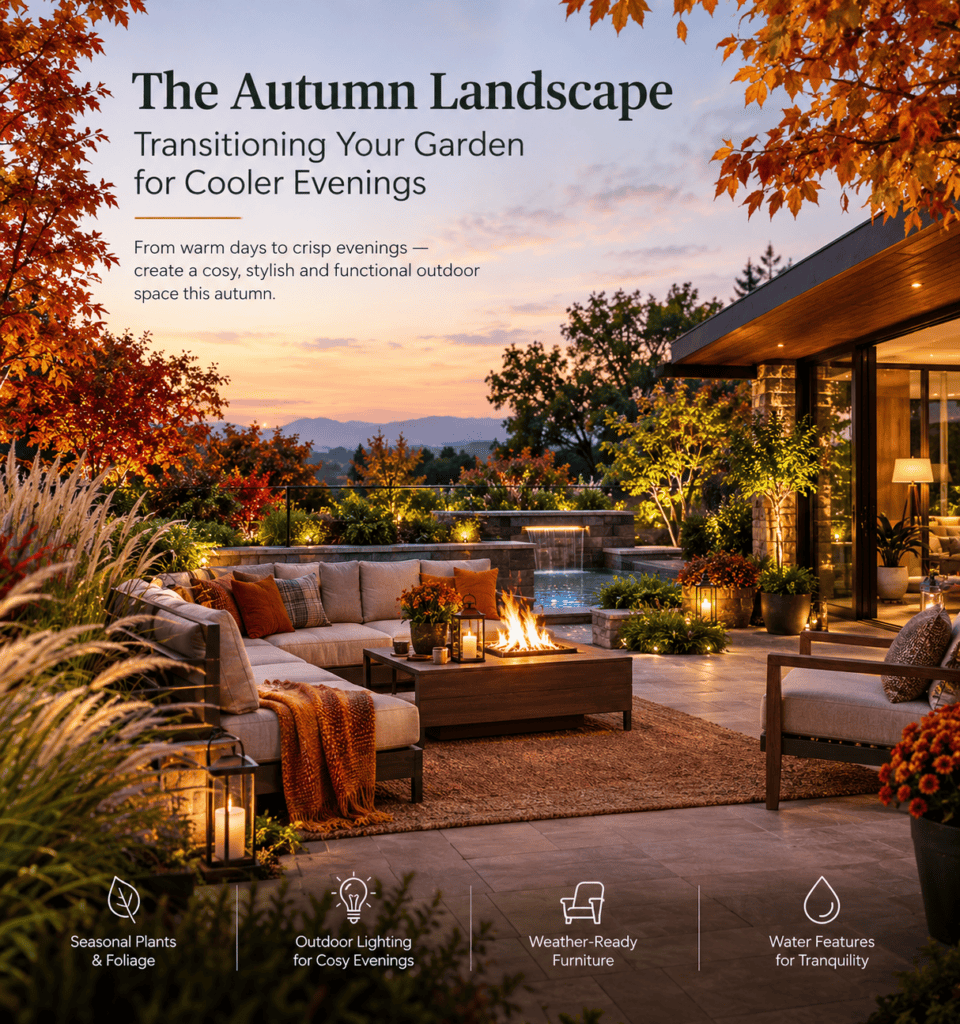
Autumn landscape design with a cosy outdoor lounge, seasonal foliage, warm garden lighting and a water feature

The Autumn Landscape: Transitioning Your Garden for Cooler Evenings

There is something special about spending time in a garden as the weather begins to cool. The afternoon heat starts to ease. The evening breeze feels more comfortable. Outdoor seating becomes inviting again, and a garden that was once appreciated mainly for its appearance becomes a place where people genuinely want to spend time. But a garden does not automatically become autumn-ready when the temperature changes. Plants may need attention, outdoor furniture may need rearranging, lighting becomes more important as evenings arrive, and certain areas may benefit from a little redesign. Autumn landscape design is about making your outdoor space more comfortable, functional and beautiful as the seasons change. Whether you are planning a private garden, a luxury villa landscape, a hotel courtyard, a rooftop terrace or a commercial outdoor space, a few thoughtful changes can make a remarkable difference. At GBS Creative Pvt. Ltd., landscape design is part of a broader approach that brings together outdoor spaces, architecture, lighting, water features and functional design. The aim is to create environments that look beautiful while working well for the people who use them. Begin With a Garden That Reflects the Season The first step is to understand what your garden needs as the weather changes. Some plants may continue growing well, while others may need pruning, protection or a change in watering frequency. Fallen leaves, dry branches and fading seasonal plants can also affect the overall appearance of the landscape. Start with a simple assessment. The goal is not to redesign everything. Sometimes, a little maintenance and a few carefully chosen additions are enough to make a garden feel refreshed. For properties in Ranchi and other parts of India, seasonal planning should reflect the local climate rather than follow a fixed autumn calendar. Plant growth, rainfall and temperature can vary considerably between regions. Choose Plants for Colour, Texture and Year-Round Interest A garden should remain interesting even when the dominant flowering season changes. This is where thoughtful planting becomes important. Instead of depending entirely on flowers, combine different leaf shapes, plant heights, textures and shades of green. Ornamental grasses, evergreen shrubs, seasonal flowers and suitable small trees can create depth without making the landscape feel overly busy. For a more layered effect, consider three levels of planting: In regions where autumn foliage colour is less pronounced, texture and light can create the same seasonal atmosphere. Bronze-toned foliage, warm-coloured planters, natural stone and subtle garden lighting can introduce autumn-inspired character without relying on plants that are unsuitable for the climate. Choose species according to local conditions, sunlight, soil, water availability and maintenance requirements. A beautiful planting plan should remain practical long after installation. Make Outdoor Seating the Heart of the Garden Cooler evenings create an opportunity to use outdoor spaces more often. A quiet garden corner can become a reading spot. A terrace can become an evening lounge. A courtyard can accommodate family gatherings or informal conversations. Start by deciding how you want to use the space. Would you prefer a private seating area surrounded by greenery? A dining space close to the house? A lounge overlooking a swimming pool? Or a shaded corner where guests can relax after dinner? Once the purpose is clear, choose seating, tables and accessories accordingly. Comfortable outdoor furniture, weather-appropriate cushions, side tables and a pergola can make the space more inviting. Keep enough room for movement, and position seating to take advantage of garden views rather than simply filling available space. GBS Creative’s terrace gardening and lounge solutions combine elements such as planting, pergolas, outdoor seating, lighting, decks, waterproofing and drainage. This integrated approach can help turn an underused terrace into a functional extension of the building. Use Warm Lighting to Extend the Evening As daylight fades, lighting becomes one of the most important elements of a successful garden. The objective is not to illuminate every corner equally. It is to create layers of light that support movement, highlight important features and establish a comfortable atmosphere. Consider these applications: Warm-toned light often works well for relaxed evening settings, although the best colour temperature depends on the materials, planting and overall design. Outdoor fixtures should also be selected for their intended exposure and installed with appropriate electrical protection. For GBS Creative, lighting is an important connection between architecture and landscape. When planned alongside the garden, it can help the entire property feel cohesive rather than leaving the outdoor space dark once the interior lights come on. Bring Water Into the Landscape Few elements create a relaxing garden atmosphere quite like water. A small fountain can introduce gentle movement and sound. A reflective pond can provide a focal point. A swimming pool can turn a garden into a resort-inspired outdoor environment. The right feature depends on the available space, design style, maintenance capacity and intended use. For a compact courtyard, a modest fountain may be more suitable than a large water installation. A spacious villa garden might accommodate a pond, a pool or a cascading water feature. A hospitality property may benefit from a larger focal feature designed around visitor movement and evening views. Water features also require practical planning. Filtration, circulation, waterproofing, drainage, access for maintenance and appropriate lighting should be considered before installation. GBS Creative’s aqua-design and landscape capabilities bring these elements together so that pools, ponds, fountains and surrounding greenery can form part of a coordinated outdoor design. Add Natural Materials for Seasonal Warmth Autumn-inspired landscapes often feel inviting because they use materials that look and feel natural. Stone, timber, textured paving, gravel and carefully selected outdoor fabrics can add warmth without requiring major changes to the garden. A stone pathway can create a stronger connection between the house and a seating area. Timber detailing can soften a contemporary terrace. Natural-toned planters can complement seasonal planting. The key is consistency. Choose a restrained material palette that works with the building’s exterior and existing landscape. Repeating one or two materials across pathways, planters and seating areas often creates a more considered result than introducing

The Autumn Landscape: Transitioning Your Garden for Cooler Evenings Read More »
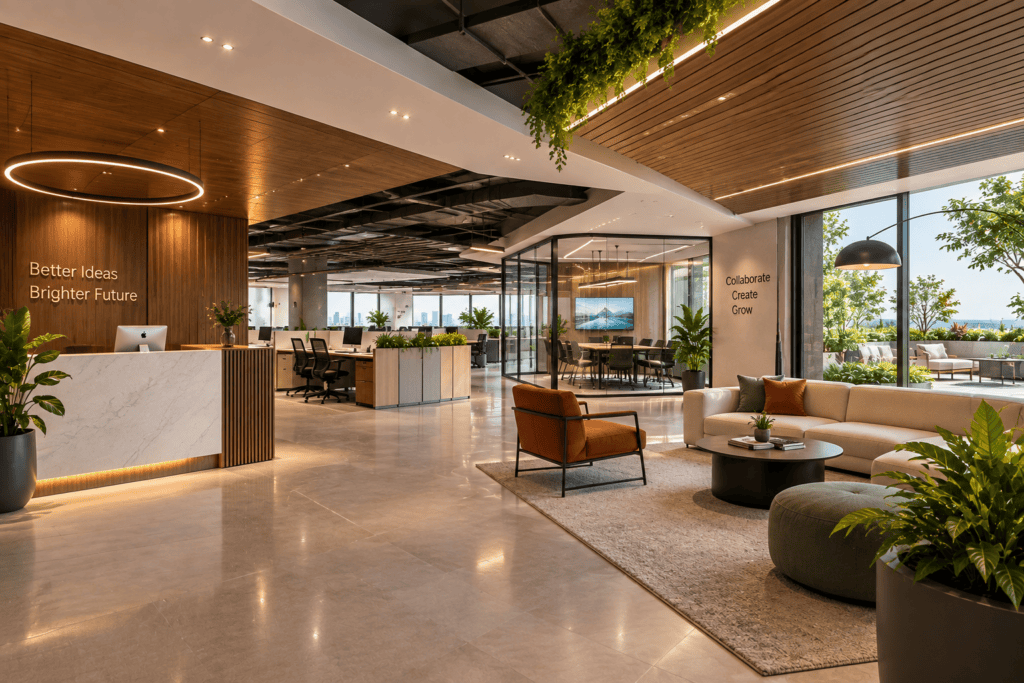
Modern commercial office interior with reception, workspaces, meeting room, greenery and contemporary lighting

Elevating Workspace Aesthetics: How Commercial Interior Design Drives Success

Walk into a well-designed office and you notice it almost immediately. The reception feels welcoming. The lighting is comfortable. The furniture seems to belong exactly where it is. People move naturally through the space. Meeting rooms feel professional without feeling cold. Even the small details—from materials and colours to acoustics and greenery—seem intentional. Now imagine the opposite. A cramped reception, harsh lighting, confusing circulation, mismatched furniture and meeting rooms that feel disconnected from the rest of the workplace. Both spaces may have the same number of desks and computers. But they create completely different experiences. That is why commercial interior design is about much more than making an office look attractive. A well-designed workspace can influence how people work, how clients perceive a business, how teams interact and how a brand expresses itself every day. At GBS Creative Pvt. Ltd., based in Ranchi, Jharkhand and serving projects across India, commercial interior design is approached as a combination of aesthetics, functionality and practical execution. The company works on corporate workspaces and lifestyle environments, designing layouts that support flow and functionality while carefully selecting materials, finishes and lighting. What Makes Commercial Interior Design Different? A home is designed around personal comfort. A commercial space has to serve many people, many activities and often many different purposes at the same time. An office might need: Every zone has a different function. The challenge is making all of them feel like parts of the same workplace. This is where professional commercial interior design becomes valuable. The designer has to understand how people move, where conversations happen, where privacy is required, how natural light enters the building, how technology will be used and how the space should represent the company. Your Office Is Part of Your Brand Before a client speaks with your team, they may already have an impression of your company. The reception area is often their first physical interaction with your brand. A thoughtfully designed reception can communicate professionalism, confidence and attention to detail without saying a word. Materials, lighting, furniture, colours, signage and spatial proportions can all contribute to that impression. A technology company might prefer a contemporary environment with flexible collaboration zones. A financial or legal firm may require a more refined and formal atmosphere. A creative agency may use colour, artwork, open spaces and unconventional furniture to express its personality. There is no single formula. The important thing is that the physical environment should feel consistent with the organisation behind it. Functionality Should Come Before Decoration Beautiful furniture cannot fix a badly planned workspace. Before choosing colours or decorative elements, commercial interior design needs to answer practical questions. Where should employees sit? How easily can teams communicate? Where should private conversations happen? How far is the meeting room from the main work area? Where will visitors wait? Is there enough storage? Can the workspace adapt when the company grows? How will electrical points, networking, lighting and other infrastructure be integrated? These decisions shape the everyday experience of the workplace. A strong commercial interior therefore begins with planning, not decoration. Space Planning Can Change How a Business Works Two offices with the same floor area can feel completely different. One may feel crowded and inefficient. The other may feel open, organized and comfortable. The difference is often space planning. Good planning considers circulation, furniture placement, work zones, meeting areas, privacy and the relationship between departments. For example, teams that collaborate frequently may benefit from proximity to shared meeting or breakout spaces. Departments requiring concentration may need quieter zones. Senior offices may require privacy while still remaining accessible. Reception should be easy to locate without disrupting working areas. When these relationships are planned properly, the workplace becomes easier to navigate and use. Lighting Is More Than a Design Feature Lighting can completely change the character of a commercial interior. A poorly lit office can feel tiring and uncomfortable. A well-planned lighting system can make the same space feel brighter, calmer and more sophisticated. Commercial lighting needs to consider both appearance and function. Workstations need appropriate task lighting. Meeting rooms need flexibility. Reception areas may use decorative lighting to establish the first impression. Corridors require safe and comfortable illumination. Feature lighting can highlight architectural details or brand elements. At GBS Creative, lighting is treated as an important layer of interior and architectural design. The company’s lighting solutions include indoor and outdoor applications, accent lighting, architectural illumination and smart lighting systems designed to enhance both atmosphere and functionality. The best lighting is rarely the lighting you notice first. It is the lighting that makes the entire space feel right. Materials Create the Personality of a Workspace Materials can make a workplace feel warm, sophisticated, modern, energetic or understated. Wood can introduce warmth. Stone can create a sense of permanence. Glass can increase visual openness. Metal can add a contemporary edge. Textured surfaces can provide depth. Soft furnishings can improve comfort and acoustics. But commercial interiors also have to deal with much more wear and tear than many residential spaces. Materials therefore need to balance appearance with durability, maintenance and long-term performance. The most beautiful material is not necessarily the right material if it cannot handle the demands of the environment. Employee Experience Matters An office is ultimately designed for people. Employees may spend a significant portion of their day inside the workplace, so comfort should be part of the design conversation. Natural light, comfortable furniture, sensible circulation, acoustic control, greenery and access to informal spaces can all influence how a workplace feels. This does not mean every office needs a lounge, cafe and recreational area. It means the design should understand the people who will actually use it. A software development team may need quiet concentration zones and collaboration spaces. A sales team may require meeting areas and client-facing rooms. A creative studio may benefit from flexible spaces that can change throughout the day. The workplace should respond to the work. Flexible Spaces Are Becoming More Valuable Businesses change. Teams grow. Departments

Elevating Workspace Aesthetics: How Commercial Interior Design Drives Success Read More »

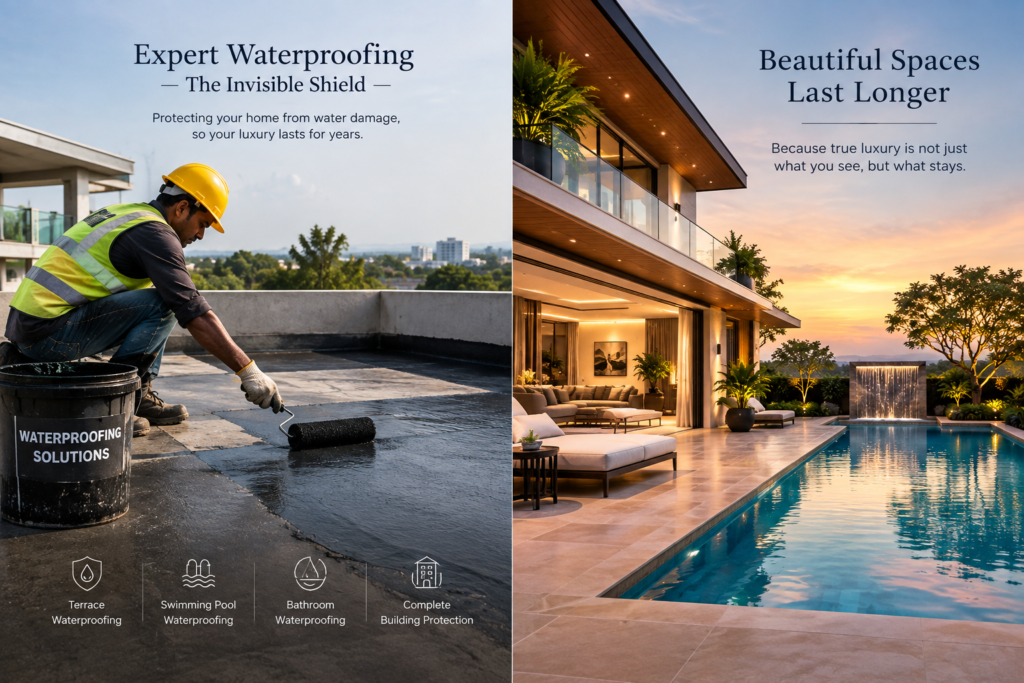
Expert waterproofing application on a luxury home terrace and swimming pool

Built to Last: The Hidden Importance of Expert Waterproofing in Luxury Homes

Luxury is easy to notice. You see the marble flooring, the dramatic lighting, the landscaped garden, the swimming pool, the beautiful facade and the carefully designed interiors. But some of the most important parts of a luxury home are the ones you never see. Waterproofing is one of them. A beautifully designed home can look perfect on the day of handover, but its real quality becomes clear years later. When monsoon rain arrives, when a terrace faces months of sunlight and moisture, when a bathroom is used every day, or when a swimming pool is constantly exposed to water, the construction beneath the finishes has to perform. That is why waterproofing should never be treated as a small construction detail. It is part of what makes a luxury home built to last. At GBS Creative Pvt. Ltd., based in Ranchi, Jharkhand and working across India, waterproofing is considered alongside construction, interiors, landscapes, swimming pools, water features and other elements of the property. The company describes its construction approach as combining robust engineering with refined craftsmanship, including waterproofing and high-performance materials. Why Waterproofing Matters More Than You Think Water rarely announces a problem immediately. A small crack may appear harmless. A little dampness on a wall may seem manageable. A minor stain on the ceiling might be painted over. But moisture can travel through materials and gradually affect finishes, walls, ceilings, flooring and structural elements. By the time water damage becomes visually obvious, the original source may be somewhere completely different. This is what makes waterproofing so important. It is not simply about stopping visible water. It is about controlling moisture before it becomes a long-term construction problem. Luxury Materials Deserve Proper Protection Luxury homes often use premium materials. Natural stone, wooden finishes, designer wallpapers, expensive flooring, custom furniture and detailed false ceilings can completely transform a space. But many of these finishes depend on the condition of the building underneath them. Imagine spending weeks selecting the perfect marble for your bathroom, only to discover moisture-related staining later. Or installing a beautifully designed wooden ceiling below a terrace where water has slowly started penetrating. The finish may be expensive, but the real protection begins much deeper. Good waterproofing creates a protective layer between the building and one of its biggest environmental challenges: water. The Terrace Is One of the Most Important Areas A luxury terrace may look simple from above. But it is constantly exposed to weather. Rainwater, heat, temperature changes, drainage issues and surface movement can all put pressure on the waterproofing system. This becomes especially important in Indian conditions, where seasonal rainfall can be intense. A terrace also needs to do more than keep water out. It needs proper slope and drainage so that water does not remain trapped on the surface. The waterproofing system, screed, surface finish, drainage points and detailing around edges and penetrations all need to work together. This is why waterproofing should be considered during construction rather than treated as a repair after problems appear. Bathrooms Need More Than Beautiful Tiles Bathrooms are another area where waterproofing often stays hidden until something goes wrong. Water reaches floors, walls, shower areas, corners and plumbing penetrations every day. A luxury bathroom may have beautiful stone, large-format tiles, glass partitions and sophisticated fixtures, but all of that depends on what sits behind the finished surface. Proper waterproofing should account for wet areas, junctions, corners, pipe penetrations and drainage. The objective is simple: Keep water where it belongs. When waterproofing and drainage are planned correctly, the beautiful finishes above them have a much better chance of remaining beautiful for years. Balconies and Outdoor Areas Need Attention Too Balconies may appear smaller than terraces, but they face many of the same problems. Rainwater can collect around edges. Poor drainage can lead to standing water. Water can enter through joints and cracks. The connection between the balcony slab and external wall needs careful detailing. In a luxury home, balconies are often connected directly to bedrooms, living rooms or private outdoor lounges. That makes moisture protection even more important. A well-designed outdoor space should be enjoyable—not something that creates maintenance problems inside the house. Waterproofing Becomes Even More Important Around Swimming Pools A swimming pool is one of the most water-intensive features you can add to a property. The pool structure, surrounding deck, plumbing, filtration system, drainage and finishes all need to work together. Waterproofing is therefore not simply about applying a coating to the pool. It is part of a larger system. At GBS Creative, swimming pool planning and construction includes structural requirements, filtration, waterproofing, plumbing, lighting and finishing considerations. This integrated approach matters because a pool does not exist independently from the property around it. The surrounding deck needs to handle water. Drainage needs to move water away efficiently. The pool structure needs to contain water reliably. Connections and penetrations need careful attention. And the landscape around the pool needs to be planned with water movement in mind. Water Features Need Waterproofing Too Pools are not the only water elements found in luxury properties. Modern homes increasingly include: These features can become incredible architectural focal points. But water that is intentionally introduced into a property must be controlled intentionally as well. GBS Creative’s aqua-design services include swimming pools, sculptural water features, fountains and ponds, with hydraulic design, filtration, lighting and finish materials considered as part of the overall solution. A beautiful water feature should create atmosphere—not hidden moisture problems around the surrounding construction. Waterproofing Is Also Important in Landscaped Spaces Landscape design and waterproofing may not seem connected at first. They actually are. Consider a landscaped terrace. It may include planters, soil, irrigation, paving, drainage and seating areas. All of these introduce additional moisture into an area that is part of the building envelope. That means waterproofing and drainage need to be considered before the landscape is installed. GBS Creative’s terrace-gardening solutions specifically combine planting with waterproofing, drainage, lightweight soil systems and climate-appropriate landscaping. This is an important principle:

Built to Last: The Hidden Importance of Expert Waterproofing in Luxury Homes Read More »

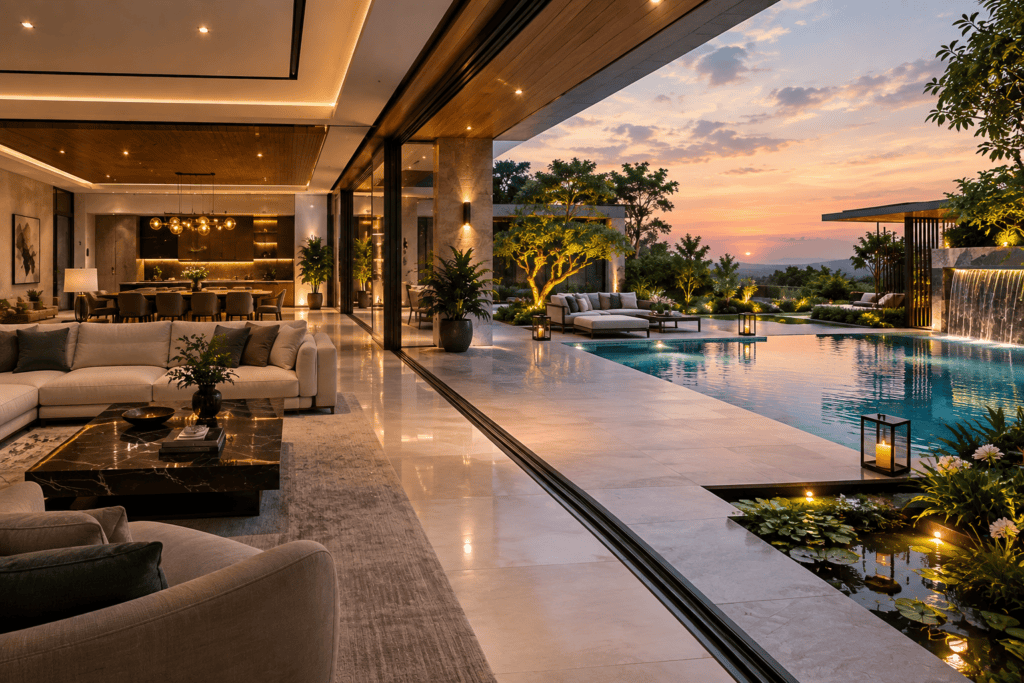
A modern luxury living room with large glass doors opening to a seamlessly integrated outdoor pool, patio, and landscaped garden at dusk.

Seamless Transitions: Merging Indoor Luxury with Outdoor Grandeur

Luxury does not stop at the glass doors. In fact, some of the most impressive spaces are the ones where you almost forget where the interior ends and the outdoors begins. Imagine sitting in a beautifully designed living room. Large glass doors open toward a landscaped courtyard. The same stone flooring continues onto the terrace. Warm lighting from inside gently extends into the garden. Beyond the seating area, a swimming pool catches the evening light, while trees, water and architecture come together in one calm view. Nothing feels disconnected. That is what a truly seamless indoor-outdoor design should achieve. At GBS Creative Pvt. Ltd., based in Ranchi, Jharkhand and working across India, we see interiors, architecture, landscapes, pools, fountains and lighting as parts of the same design story. The goal is not simply to create a beautiful room or a beautiful garden. It is to make the entire property feel connected. What Does Indoor-Outdoor Luxury Really Mean? Indoor-outdoor luxury is not about putting expensive furniture outside or installing a large glass door. It is about continuity. The colours inside should relate to the landscape outside. Materials should transition naturally. Lighting should work across both environments. Views should be considered from inside as carefully as they are from the garden. A well-designed home might have: The outside becomes part of the experience of the inside. This is particularly important in modern luxury homes, villas, resorts, hotels, corporate spaces and lifestyle developments where architecture is expected to deliver an experience rather than simply provide shelter. Start With the View, Not Just the Room One of the easiest ways to create a stronger connection between indoors and outdoors is to ask a simple question during the design stage: What should I see when I am sitting inside? A beautifully positioned tree can become artwork through a floor-to-ceiling window. A swimming pool can become the focal point of a living room. A courtyard fountain can create a sense of movement beyond the dining area. A landscaped pathway can guide the eye toward an architectural feature. This is where interior planning and landscape planning need to happen together. GBS Creative approaches interior spaces around how people actually live and move through them, while landscape design considers planting, pathways, seating, lighting, hardscape and water features as part of the same environment. The result is an outdoor space that feels like a natural continuation of the architecture. Materials Are One of the Strongest Connections Sometimes the transition between indoors and outdoors feels awkward because the two spaces have been designed independently. The flooring changes abruptly. The colours do not relate. The furniture styles are completely different. The lighting temperature changes. The garden feels like something that was added later. A more thoughtful approach is to repeat selected materials and design details. For example, a natural stone used around an interior fireplace might continue onto the terrace. Timber detailing inside could be echoed through an outdoor pergola. Neutral wall colours can transition into planting and stonework outside. You don’t have to copy the interior outdoors. You simply need enough visual connection for the two spaces to feel related. Large Glass Openings Can Change the Entire Experience Glass has become one of the most effective tools for connecting architecture with landscape. Sliding doors, folding doors and large windows can visually remove the boundary between the living space and the garden. But the opening itself is only half the story. What sits beyond the glass matters just as much. Instead of looking at an empty patch of lawn, the view could frame: The landscape effectively becomes part of the interior composition. Bring the Living Room Outside An outdoor space becomes much more useful when it is designed like another room. Think about an outdoor lounge with comfortable seating, a shaded pergola, subtle lighting and views toward the garden. Add an outdoor dining area and the space becomes an extension of everyday life. A terrace can become a morning coffee zone. A poolside deck can become a weekend gathering space. A landscaped courtyard can become a quiet place to read. GBS Creative’s terrace gardening and lounge solutions combine greenery, seating, pergolas, lighting, wooden decks, waterproofing, drainage and other outdoor elements to create functional lifestyle spaces. The important part is not simply making the terrace look attractive. It is giving the space a reason to be used. Let Water Connect Architecture and Landscape Water has a special ability to connect indoor luxury with outdoor grandeur. A pool immediately adds a sense of openness and resort living. A koi pond introduces calm movement and natural character. A fountain adds sound, reflection and visual drama. Imagine looking through your living-room window and seeing water reflecting the architecture. During the day, the water captures the sky. At sunset, it reflects the warm tones of the building. At night, carefully positioned lighting creates another version of the same space. This is why water features should not be treated as isolated additions. At GBS Creative, aqua design can bring together swimming pools, ponds, fountains, hydraulic planning, filtration, lighting and surrounding finishes so that water becomes part of the overall architectural experience. Swimming Pools Should Belong to the Architecture A pool can easily become an isolated rectangle placed somewhere in the backyard. A better approach is to make it feel as though the architecture naturally flows toward it. The pool deck might continue the home’s flooring palette. The living room might overlook the water. A pergola might create a shaded transition between the building and pool. Landscape planting can soften the edges. Lighting can connect the façade with the water after sunset. Even the shape of the pool can respond to the geometry of the building. The result feels less like “a house with a pool” and more like one complete property. Landscaping Softens the Architecture Architecture gives a property its structure. Landscape gives it life. Trees, planting, lawns, pathways, stonework, seating and water features can soften strong architectural forms and create a more comfortable transition between

Seamless Transitions: Merging Indoor Luxury with Outdoor Grandeur Read More »

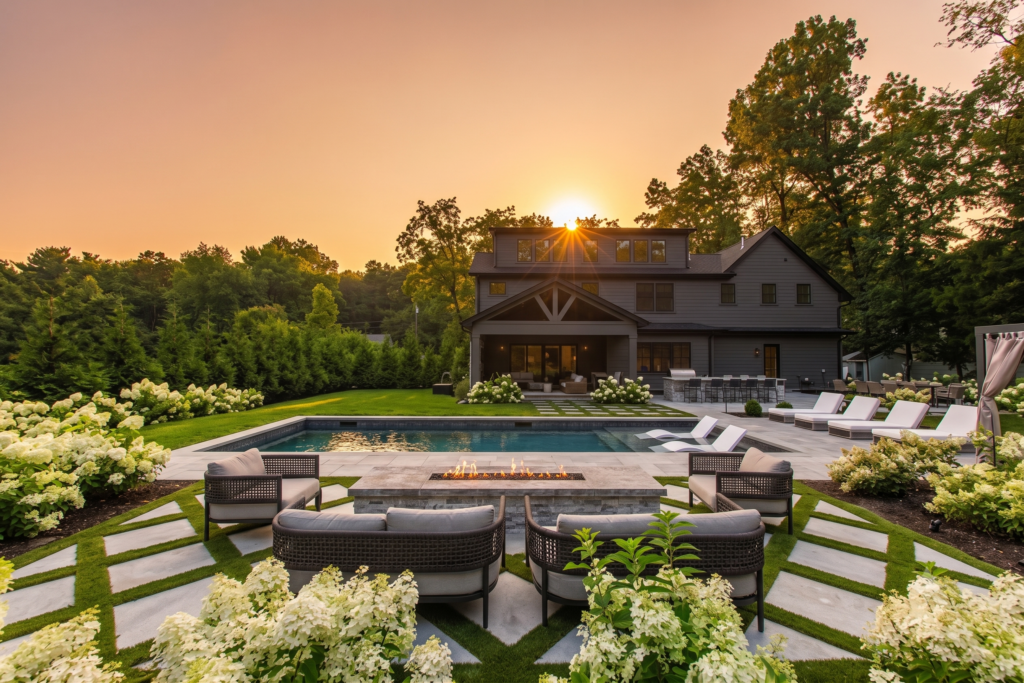
Resort-style backyard with swimming pool, landscaped garden, outdoor lounge, pond, fountain and architectural lighting by GBS Creative

Bringing the Inside Out: Designing a Resort-Style Backyard and Pool

What if your backyard felt less like an outdoor area and more like your favourite resort? Imagine stepping through your living room onto a shaded deck. The pool is just beyond it, surrounded by greenery. A soft breeze moves through the plants. Warm lights reflect across the water, while a comfortable lounge area makes you want to stay outside long after dinner. That is the idea behind a resort-style backyard. It is not simply about installing a swimming pool or adding expensive furniture. A successful outdoor space connects architecture, interior design, landscape, lighting, water features, and everyday living into one continuous experience. At GBS Creative Pvt. Ltd., based in Ranchi, Jharkhand and serving projects across India, we approach outdoor spaces as extensions of the architecture rather than separate areas. Our work combines Residential interior design, Commercial-interiors,landscape design, swimming pools, ponds, fountains, lighting, construction, and outdoor lifestyle spaces to create environments that feel complete. What Does “Bringing the Inside Out” Actually Mean? The boundary between indoor and outdoor living is becoming increasingly flexible. A living room can open directly onto a pool deck. A dining area can overlook a landscaped courtyard. A bedroom can frame a koi pond. A rooftop can become an outdoor lounge. The goal is to make the transition feel natural. Think about the materials you already use inside your home. If the flooring, colours, furniture style, lighting temperature, and architectural details continue outside, the two spaces immediately feel connected. This is where interior design and landscape design need to work together. For example, a contemporary living room with large glass doors may work beautifully with a minimalist pool, clean stone paving, architectural planting, and concealed outdoor lighting. A more traditional home may suit natural stone, lush planting, a fountain, and warmer materials. The backyard should feel like another room of the house—just without a roof. Start With the Pool, But Don’t Design Only the Pool A swimming pool is often the visual anchor of a resort-style backyard. But one common mistake is designing the pool first and trying to fit everything else around it later. Instead, consider the complete experience: GBS Creative’s swimming pool services cover pool design, construction, and maintenance, with planning that considers structural requirements, filtration, waterproofing, lighting, finishes, and surrounding landscape. If you are comparing different pool concepts, understanding the relationship between pool shape, property size, lifestyle, and surrounding architecture is essential before construction begins. Create an Outdoor Living Room A resort-style backyard should not end at the edge of the pool. Create zones. One area might be for swimming. Another could be an outdoor dining space. A shaded lounge can become the place for morning coffee, while a fire or feature-lighting zone can create a completely different atmosphere in the evening. Outdoor furniture should also be selected according to the environment. Materials need to withstand sunlight, moisture, rain, and temperature changes. Pergolas, covered seating, outdoor kitchens, bar counters, daybeds, and lounge furniture can make the backyard functional throughout the day. This is where the concept of bringing the inside out becomes practical rather than purely visual. Landscape Design Makes the Pool Feel Like a Resort A pool without landscaping can sometimes feel like an isolated construction element. Plants soften the hard edges. Trees provide shade. Layered planting creates privacy. Ground covers connect different zones. Architectural plants can frame the pool while leaving clear sightlines. The right landscape also changes throughout the year, giving the backyard a living quality. GBS Creative’s landscape approach combines planting, hardscape, irrigation, lighting, seating areas, and water or fire features so the exterior works as one environment. For properties in Ranchi and other parts of India, plant selection should also consider the local climate, maintenance requirements, sunlight, drainage, and available space. Add a Pond for a More Natural Resort Experience Not every water feature needs to be a swimming pool. A koi pond, decorative pond, or reflective water feature can introduce a completely different mood. Imagine looking from your living room toward a softly illuminated pond surrounded by planting. The movement of fish, reflections on the surface, and gentle sound of water create a sense of calm that a conventional garden may not provide. Ponds can also help connect the architecture with nature. For larger landscapes, a pond can become a secondary focal point away from the pool. This creates multiple experiences within the same property rather than making the entire backyard revolve around one feature. GBS Creative’s pond and aquascape solutions can integrate ponds, water features, filtration, lighting, and surrounding landscape as part of a broader outdoor design. Fountains Add Movement and Sound One of the reasons resorts feel relaxing is the soundscape. You hear water moving before you necessarily notice where it is coming from. A fountain can introduce that same experience into a private property, hotel, villa, commercial development, or landscaped courtyard. A simple bubbling feature can work in a compact garden. A larger architectural fountain can become a statement piece near an entrance or poolside lounge. The important thing is proportion. A fountain should complement the architecture rather than compete with it. Lighting Is What Makes the Backyard Work at Night A resort-style backyard should not disappear when the sun goes down. In fact, nighttime can be when the design becomes most impressive. Consider what happens when warm lighting is introduced: The pool begins to glow. Trees become silhouettes. Pathways become easier to navigate. The architecture receives a soft wash of light. Water reflects the surrounding illumination. The lounge becomes an inviting evening destination. This is why landscape lighting, pool lighting, facade lighting, pathway lighting, and architectural lighting should be considered during the design stage rather than added as an afterthought. GBS Creative provides integrated lighting solutions designed to enhance architecture, landscape, pools, ponds, fountains, and outdoor spaces. Its lighting capabilities include façade illumination, pathway lighting, accent lighting, underwater lighting, and dynamic RGBW solutions. The result should not simply be a bright backyard. It should be a backyard with layers of light. Connect the

Bringing the Inside Out: Designing a Resort-Style Backyard and Pool Read More »

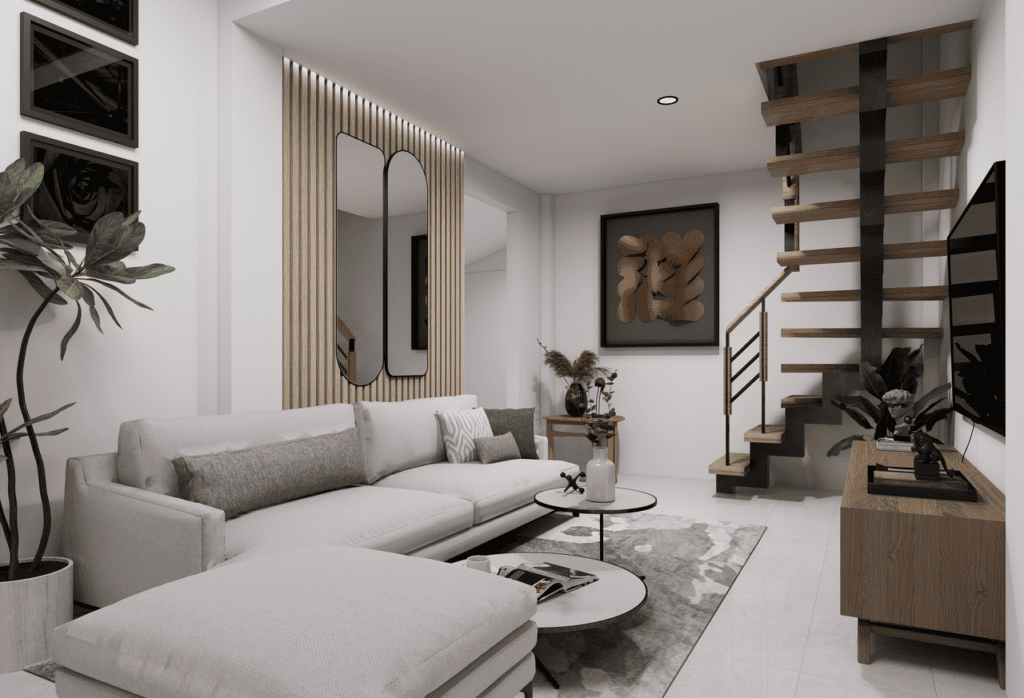
Elegant modern living room featuring minimalist decor, neutral colors, and a wooden spiral staircase.

2026 Residential Interior Design Trends Shaping Indian Homes

Ten years ago, an Indian living room had a fixed script. A three-seater sofa facing a wall-mounted television. A glass-top center table. A showcase unit crowded with wedding photographs and porcelain figurines nobody dusted. It worked, because the home had one job: to look presentable when the relatives came over. That script has been thrown out. When we walk through our sites in Ranchi today, we’re rarely asked to build a “showpiece” home anymore. A client in her thirties, working remotely for a Bangalore-based firm from her family house in Jharkhand, wants a study nook that doesn’t feel like an afterthought. A joint family in Patna wants a kitchen island where three generations can actually cook at once without stepping on each other. The Indian home in 2026 is being asked to hold work, rest, ritual, and rebellion, sometimes in the same 900 square feet. This shift is what’s driving every trend on this list. Below, we break down the five design movements we’re seeing most often on our project sites across India this year – from the client’s first phone call to the final coat of lime wash. Trend 1: Cozy Minimalism Replaces Stark Minimalism Cozy minimalism in 2026 combines a restrained, clutter-free layout with warm materials, tactile textures, and soft, layered lighting. Unlike the cold, all-white minimalism of the last decade, this approach keeps surfaces calm but integrates natural fabrics and earthy tones so the home never feels sterile. For years, minimalism in India meant borrowing a Scandinavian rulebook that didn’t account for our climate, our monsoons, or our need to keep forty guests’ worth of extra bedding somewhere. Cozy minimalism fixes that. It keeps the discipline of fewer objects but brings back warmth through material choice. The goal is a home that photographs well and feels even better at 11 PM on a humid night. “A minimal home in India cannot be a cold home -our clients want fewer things, not fewer feelings. We achieve this by layering textures rather than just adding more objects.” Lead Design Team, GBS Creative What this looks like on site: How to Apply This in an Apartment Start with your living room wall behind the TV or sofa. Swap a busy wallpaper or dark accent for a hand-applied lime wash finish – it has a subtle, cloud-like texture that a flat paint job simply cannot fake. Add one textured throw and a jute or seagrass rug to ground the space. Trend 2: Material Drenching in Earthy, Regional Palettes Material drenching is the practice of applying a single material or color across walls, trim, ceiling, and sometimes built-in furniture to create an immersive, cocoon-like room. Indian homeowners are currently drenching rooms in deep, regional tones like Jharkhand red laterite, indigo, and terracotta. Walk into a fully drenched room and the effect is immediate. There is no visual break between the wall and the ceiling, so the space feels larger and more intentional at once. It’s a technique that reads as confident rather than cautious. We are seeing this most in home offices and primary bedrooms – spaces where the homeowner wants a specific mood, not just a color. Popular drenching palettes this year: How to Apply This in an Apartment Pick your smallest room – a study, a powder bathroom, or a reading nook – and drench it first. It is the lowest-risk way to test the technique before committing a full bedroom to it. Keep trims, switchboards, and skirting in the same color family so nothing interrupts the wash of color. Trend 3: Reclaimed Indian Hardwood and Slow Craftsmanship Reclaimed hardwood particularly Indian Rosewood (Sheesham), old teak from demolished havelis, and salvaged railway sleeper wood – is being repurposed into furniture and paneling. Homeowners are moving away from factory-finished laminates in favor of sustainable materials with a documented history. There is a particular smell reclaimed teak carries – a dry, slightly smoky note that new veneer never has. Clients notice it the moment a piece is delivered to the site, and it is usually the moment they stop thinking of the furniture as “furniture” and start thinking of it as something with history. This ties closely into a broader move toward slow craftsmanship: hand-carved jaali (lattice) screens, hand-block printed textiles from Bagru, and Channapatna wood toys used as decor accents instead of imported plastic ornaments. “Every scratch on a piece of reclaimed teak is proof it survived something. That is not a flaw; that is the whole point of buying it.” Material Sourcing Team, GBS Creative How to Apply This in an Apartment You don’t need to reclaim a whole house’s worth of wood to get the effect. One statement piece – a console table, a headboard, or a set of jaali room dividers – using reclaimed or hand-finished wood is enough to anchor an otherwise modern room. Trend 4: Multi-Generational Zoning Over Open-Plan Living Multi-generational zoning designs a home around distinct activity zones – a quiet reading corner, an active kitchen island, a private prayer nook – rather than one large undivided open-plan space. This uses soft barriers like half-height partitions and furniture arrangements to separate functions without sacrificing airflow. Open-plan living, borrowed heavily from Western design media, assumes a smaller household with highly predictable daily rhythms. It rarely survives contact with an actual Indian joint family the chaos of a grandmother’s afternoon TV serial competing with a teenager’s online class and a toddler’s nap time in the same open hall. What we are building instead in 2026 are homes with soft zoning that do the work that walls used to do. Common zoning tools we use on site: Trend 5: Climate-Responsive, Regionally Rooted Design Climate-responsive design prioritizes materials and layouts suited to local weather conditions. This includes using breathable lime plaster and jaali cross-ventilation in humid regions, and thermally efficient stone flooring like Kota in warmer states, marking a return to indigenous architectural wisdom. Jharkhand’s summers are punishing, and the cooling touch of a lime-washed wall on a

2026 Residential Interior Design Trends Shaping Indian Homes Read More »

luxury-residential-interior-design.jpg

Best Residential Interior Design – Complete Guide to Designing Your Dream Home

A beautifully designed home is more than just attractive—it improves the way you live every day. Whether you’re building a new house, renovating an apartment, or upgrading your villa, professional residential interior design in Ranchi helps transform your vision into a comfortable, functional, and elegant living space. As Ranchi continues to grow with new residential developments, luxury apartments, villas, and independent homes, homeowners are increasingly looking for experienced interior designers who can create personalized spaces that balance aesthetics with practicality. From modern living rooms and modular kitchens to luxury bedrooms and customized storage solutions, every detail contributes to a home that truly reflects your lifestyle. If you’re searching for the best interior designer in Ranchi, Jharkhand, this guide explains everything you need to know before starting your home interior project. What is Residential Interior Design? Residential interior design is the process of planning, designing, and executing the interiors of homes to create spaces that are visually appealing, comfortable, and highly functional. Professional interior designers carefully plan every aspect of your home, including: Space planning Furniture layout False ceiling design Lighting solutions Wall finishes Flooring selection Modular kitchens Wardrobes Bathroom interiors Decorative elements Customized furniture The objective is to create interiors that match your lifestyle while maximizing comfort and making efficient use of available space. Why Homeowners in Ranchi Are Investing in Interior Design Over the last few years, Ranchi has witnessed significant residential growth with premium apartments, duplex houses, villas, and gated communities. As a result, homeowners now expect more than just basic interiors—they want homes that are modern, luxurious, and customized to their needs. Professional residential interior design offers several benefits: Better Space Utilization Every square foot is utilized efficiently through intelligent layouts and custom furniture. Improved Lifestyle A well-designed home creates better movement, improved storage, enhanced lighting, and greater everyday comfort. Increased Property Value Professionally designed homes generally have higher market appeal and better resale value. Personalized Living Spaces Your home should reflect your personality, preferences, and daily routine. Custom interiors make every room uniquely yours.   Essential Elements of Modern Residential Interior Design Smart Space Planning Good design starts with proper planning. Interior designers analyze: Room dimensions Natural lighting Family requirements Storage needs Furniture placement Ventilation This ensures that every room functions efficiently while maintaining a clean and elegant appearance. Modern Living Room Design The living room is the heart of every home. Modern living room interiors include: Comfortable seating layouts Premium lighting Feature walls TV units Elegant false ceilings Decorative wall panels Wooden finishes The goal is to create a welcoming environment for family and guests. Modular Kitchen Design A modern kitchen should combine beauty with efficiency. Popular kitchen features include: Modular cabinets Soft-close drawers Quartz countertops Smart storage solutions Under-cabinet lighting Built-in appliances A professionally designed kitchen makes cooking easier while enhancing the overall value of your home. Luxury Bedroom Interiors Bedrooms should provide comfort and relaxation. Modern bedroom designs include: Custom wardrobes Upholstered headboards Ambient lighting Wooden flooring Study corners Walk-in wardrobes Smart storage The result is a peaceful retreat that supports better rest and organization. Elegant Lighting Design Lighting transforms interiors more than any other design element. Professional designers combine: Ambient lighting Accent lighting Task lighting Decorative chandeliers LED strip lighting Smart lighting controls Proper lighting enhances both functionality and mood. Residential Interior Design Trends in Ranchi Modern homeowners in Ranchi prefer interiors that are elegant, sustainable, and easy to maintain. Popular trends include: Earth-tone colour palettes Natural wooden finishes Minimalist interiors Open living spaces Premium marble finishes Textured walls Indoor plants Smart home automation Energy-efficient lighting Multi-functional furniture These trends create timeless homes that remain stylish for years. Why Hire a Professional Interior Designer? Designing a home involves much more than selecting paint colours or buying furniture. An experienced interior designer helps you with: Customized design concepts 3D visualization Material selection Budget planning Vendor coordination Project supervision Quality assurance Timely execution Working with professionals minimizes costly mistakes while ensuring exceptional results. Choosing the Best Interior Design Company in Ranchi Before hiring an interior design company, consider the following: Experience in residential projects Previous portfolio Client testimonials Quality of materials Design process Transparency in pricing Project timeline After-sales support A reliable interior design company should provide complete turnkey solutions—from concept and planning to execution and final handover. Why Choose GBS Creative for Residential Interior Design? GBS Creative has established itself as one of the trusted design and construction companies in Ranchi, offering end-to-end solutions for residential and commercial spaces. Based in Ranchi, the company provides interior design, construction, landscape design, lighting, aqua features, and turnkey project execution under one roof. With years of experience and hundreds of completed projects, GBS Creative focuses on combining creative design with quality craftsmanship and timely delivery. Whether you’re designing a new home, renovating an apartment, or upgrading your villa, our team works closely with you to create interiors that perfectly suit your lifestyle and budget. Our residential interior services include: Complete home interiors Luxury living room design Modular kitchens Bedroom interiors Wardrobes False ceiling design Lighting design Custom furniture Space planning Turnkey execution Frequently Asked Questions How much does residential interior design cost? The cost depends on the size of your home, the materials selected, the level of customization, and the overall project scope. A professional consultation helps determine an accurate budget. How long does a home interior project take? Most residential interior projects are completed within 6 to 16 weeks, depending on project size and customization requirements. Do interior designers provide complete turnkey solutions? Yes. Professional interior design companies like GBS Creative manage everything—from planning and design to execution, furniture installation, lighting, and final finishing. Can I customize every room? Absolutely. Every room can be personalized to match your family’s lifestyle, functional needs, and aesthetic preferences. Final Thoughts Creating your dream home starts with choosing the right interior design partner. A professionally designed home not only enhances its visual appeal but also improves functionality, comfort, and long-term value. If you’re looking for the best residential

Best Residential Interior Design – Complete Guide to Designing Your Dream Home Read More »