
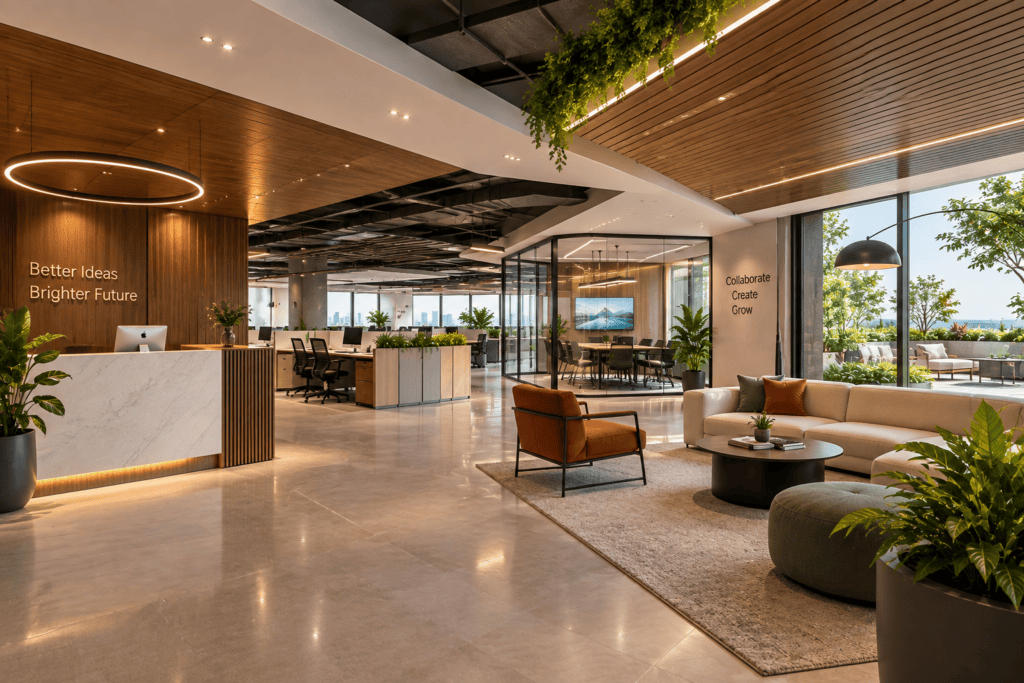
Elevating Workspace Aesthetics: How Commercial Interior Design Drives Success
Walk into a well-designed office and you notice it almost immediately. The reception feels welcoming. The lighting is comfortable. The furniture seems to belong exactly where it is. People move naturally through the space. Meeting rooms feel professional without feeling cold. Even the small details—from materials and colours to acoustics and greenery—seem intentional. Now imagine the opposite. A cramped reception, harsh lighting, confusing circulation, mismatched furniture and meeting rooms that feel disconnected from the rest of the workplace. Both spaces may have the same number of desks and computers. But they create completely different experiences. That is why commercial interior design is about much more than making an office look attractive. A well-designed workspace can influence how people work, how clients perceive a business, how teams interact and how a brand expresses itself every day. At GBS Creative Pvt. Ltd., based in Ranchi, Jharkhand and serving projects across India, commercial interior design is approached as a combination of aesthetics, functionality and practical execution. The company works on corporate workspaces and lifestyle environments, designing layouts that support flow and functionality while carefully selecting materials, finishes and lighting. What Makes Commercial Interior Design Different? A home is designed around personal comfort. A commercial space has to serve many people, many activities and often many different purposes at the same time. An office might need: Every zone has a different function. The challenge is making all of them feel like parts of the same workplace. This is where professional commercial interior design becomes valuable. The designer has to understand how people move, where conversations happen, where privacy is required, how natural light enters the building, how technology will be used and how the space should represent the company. Your Office Is Part of Your Brand Before a client speaks with your team, they may already have an impression of your company. The reception area is often their first physical interaction with your brand. A thoughtfully designed reception can communicate professionalism, confidence and attention to detail without saying a word. Materials, lighting, furniture, colours, signage and spatial proportions can all contribute to that impression. A technology company might prefer a contemporary environment with flexible collaboration zones. A financial or legal firm may require a more refined and formal atmosphere. A creative agency may use colour, artwork, open spaces and unconventional furniture to express its personality. There is no single formula. The important thing is that the physical environment should feel consistent with the organisation behind it. Functionality Should Come Before Decoration Beautiful furniture cannot fix a badly planned workspace. Before choosing colours or decorative elements, commercial interior design needs to answer practical questions. Where should employees sit? How easily can teams communicate? Where should private conversations happen? How far is the meeting room from the main work area? Where will visitors wait? Is there enough storage? Can the workspace adapt when the company grows? How will electrical points, networking, lighting and other infrastructure be integrated? These decisions shape the everyday experience of the workplace. A strong commercial interior therefore begins with planning, not decoration. Space Planning Can Change How a Business Works Two offices with the same floor area can feel completely different. One may feel crowded and inefficient. The other may feel open, organized and comfortable. The difference is often space planning. Good planning considers circulation, furniture placement, work zones, meeting areas, privacy and the relationship between departments. For example, teams that collaborate frequently may benefit from proximity to shared meeting or breakout spaces. Departments requiring concentration may need quieter zones. Senior offices may require privacy while still remaining accessible. Reception should be easy to locate without disrupting working areas. When these relationships are planned properly, the workplace becomes easier to navigate and use. Lighting Is More Than a Design Feature Lighting can completely change the character of a commercial interior. A poorly lit office can feel tiring and uncomfortable. A well-planned lighting system can make the same space feel brighter, calmer and more sophisticated. Commercial lighting needs to consider both appearance and function. Workstations need appropriate task lighting. Meeting rooms need flexibility. Reception areas may use decorative lighting to establish the first impression. Corridors require safe and comfortable illumination. Feature lighting can highlight architectural details or brand elements. At GBS Creative, lighting is treated as an important layer of interior and architectural design. The company’s lighting solutions include indoor and outdoor applications, accent lighting, architectural illumination and smart lighting systems designed to enhance both atmosphere and functionality. The best lighting is rarely the lighting you notice first. It is the lighting that makes the entire space feel right. Materials Create the Personality of a Workspace Materials can make a workplace feel warm, sophisticated, modern, energetic or understated. Wood can introduce warmth. Stone can create a sense of permanence. Glass can increase visual openness. Metal can add a contemporary edge. Textured surfaces can provide depth. Soft furnishings can improve comfort and acoustics. But commercial interiors also have to deal with much more wear and tear than many residential spaces. Materials therefore need to balance appearance with durability, maintenance and long-term performance. The most beautiful material is not necessarily the right material if it cannot handle the demands of the environment. Employee Experience Matters An office is ultimately designed for people. Employees may spend a significant portion of their day inside the workplace, so comfort should be part of the design conversation. Natural light, comfortable furniture, sensible circulation, acoustic control, greenery and access to informal spaces can all influence how a workplace feels. This does not mean every office needs a lounge, cafe and recreational area. It means the design should understand the people who will actually use it. A software development team may need quiet concentration zones and collaboration spaces. A sales team may require meeting areas and client-facing rooms. A creative studio may benefit from flexible spaces that can change throughout the day. The workplace should respond to the work. Flexible Spaces Are Becoming More Valuable Businesses change. Teams grow. Departments
Elevating Workspace Aesthetics: How Commercial Interior Design Drives Success Read More »