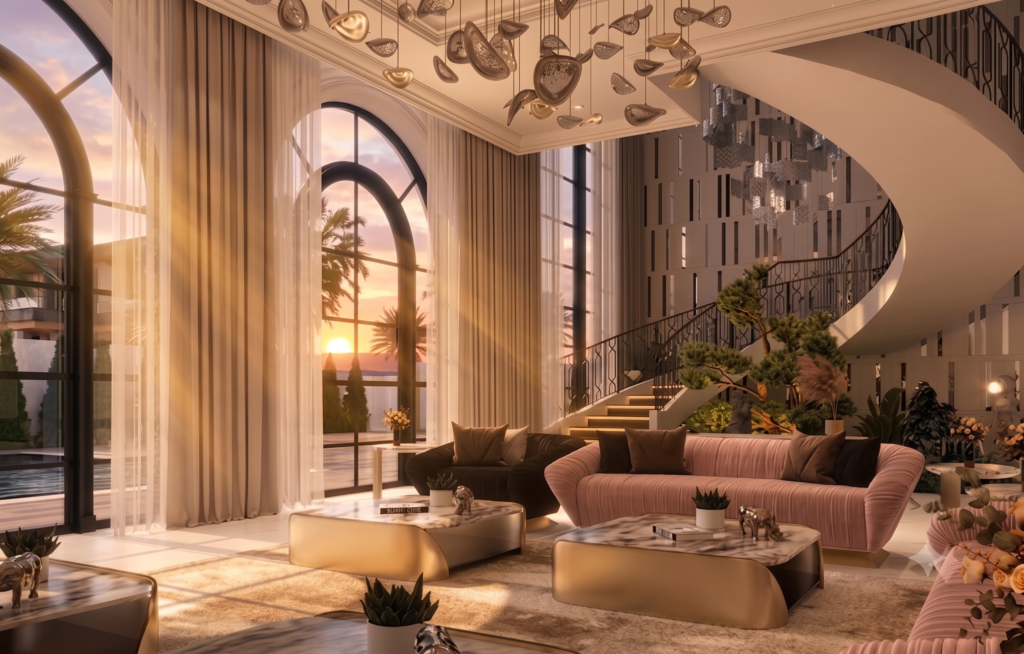
Luxury does not stop at the glass doors.
In fact, some of the most impressive spaces are the ones where you almost forget where the interior ends and the outdoors begins.
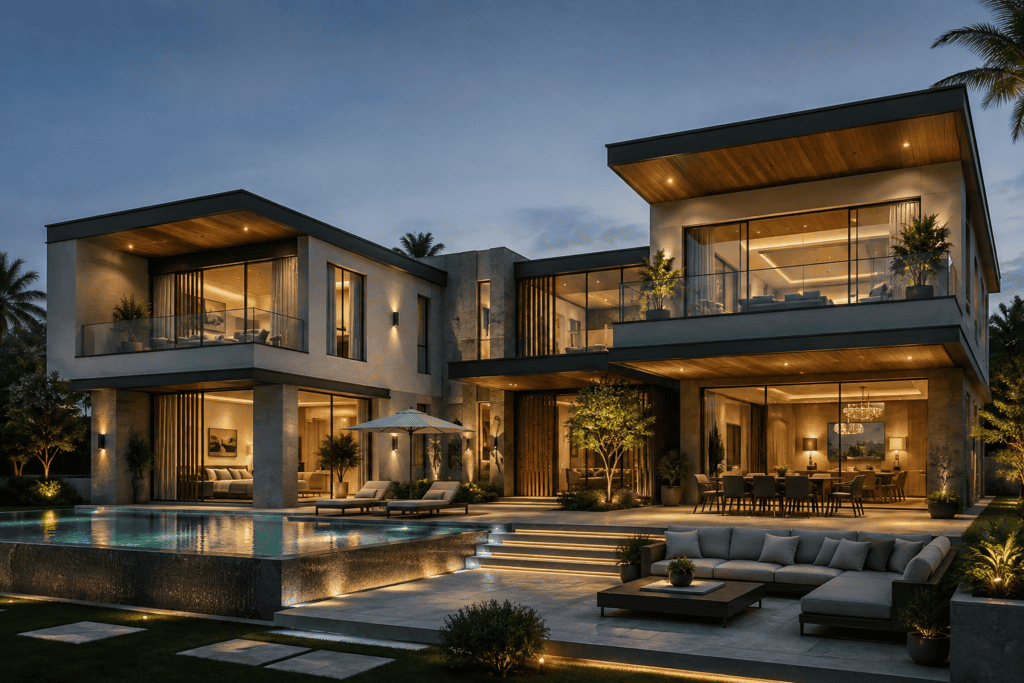
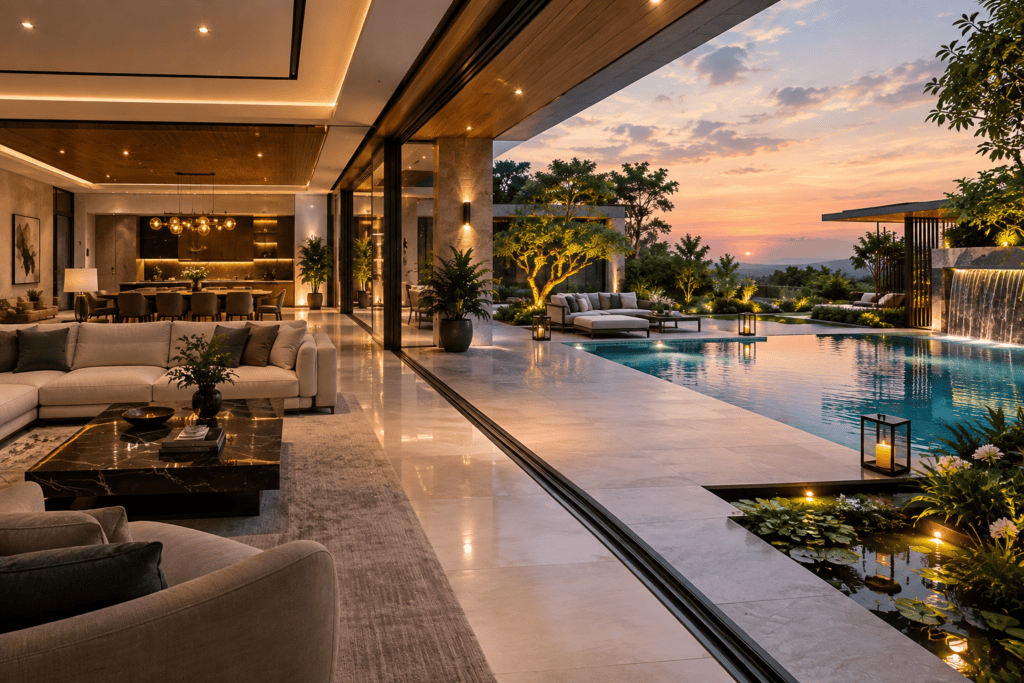
Imagine sitting in a beautifully designed living room. Large glass doors open toward a landscaped courtyard. The same stone flooring continues onto the terrace. Warm lighting from inside gently extends into the garden. Beyond the seating area, a swimming pool catches the evening light, while trees, water and architecture come together in one calm view.
Nothing feels disconnected.
That is what a truly seamless indoor-outdoor design should achieve.
At GBS Creative Pvt. Ltd., based in Ranchi, Jharkhand and working across India, we see interiors, architecture, landscapes, pools, fountains and lighting as parts of the same design story. The goal is not simply to create a beautiful room or a beautiful garden. It is to make the entire property feel connected.
What Does Indoor-Outdoor Luxury Really Mean?
Indoor-outdoor luxury is not about putting expensive furniture outside or installing a large glass door.
It is about continuity.
The colours inside should relate to the landscape outside. Materials should transition naturally. Lighting should work across both environments. Views should be considered from inside as carefully as they are from the garden.
A well-designed home might have:
- A living room opening toward a landscaped garden
- A dining area overlooking a pool
- A bedroom facing a private courtyard
- A terrace connected to an outdoor lounge
- A foyer aligned with a fountain or water feature
- Large windows framing trees, ponds or architectural landscapes
The outside becomes part of the experience of the inside.
This is particularly important in modern luxury homes, villas, resorts, hotels, corporate spaces and lifestyle developments where architecture is expected to deliver an experience rather than simply provide shelter.
Start With the View, Not Just the Room
One of the easiest ways to create a stronger connection between indoors and outdoors is to ask a simple question during the design stage:
What should I see when I am sitting inside?
A beautifully positioned tree can become artwork through a floor-to-ceiling window.
A swimming pool can become the focal point of a living room.
A courtyard fountain can create a sense of movement beyond the dining area.
A landscaped pathway can guide the eye toward an architectural feature.
This is where interior planning and landscape planning need to happen together.
GBS Creative approaches interior spaces around how people actually live and move through them, while landscape design considers planting, pathways, seating, lighting, hardscape and water features as part of the same environment. The result is an outdoor space that feels like a natural continuation of the architecture.
Materials Are One of the Strongest Connections
Sometimes the transition between indoors and outdoors feels awkward because the two spaces have been designed independently.
The flooring changes abruptly.
The colours do not relate.
The furniture styles are completely different.
The lighting temperature changes.
The garden feels like something that was added later.
A more thoughtful approach is to repeat selected materials and design details.
For example, a natural stone used around an interior fireplace might continue onto the terrace. Timber detailing inside could be echoed through an outdoor pergola. Neutral wall colours can transition into planting and stonework outside.
You don’t have to copy the interior outdoors.
You simply need enough visual connection for the two spaces to feel related.
Large Glass Openings Can Change the Entire Experience
Glass has become one of the most effective tools for connecting architecture with landscape.
Sliding doors, folding doors and large windows can visually remove the boundary between the living space and the garden.
But the opening itself is only half the story.
What sits beyond the glass matters just as much.
Instead of looking at an empty patch of lawn, the view could frame:
- A swimming pool
- A mature tree
- A koi pond
- A sculptural fountain
- A landscaped courtyard
- An outdoor dining area
- A feature wall
- Architectural lighting
- A carefully planned garden
The landscape effectively becomes part of the interior composition.
Bring the Living Room Outside
An outdoor space becomes much more useful when it is designed like another room.
Think about an outdoor lounge with comfortable seating, a shaded pergola, subtle lighting and views toward the garden.
Add an outdoor dining area and the space becomes an extension of everyday life.
A terrace can become a morning coffee zone.
A poolside deck can become a weekend gathering space.
A landscaped courtyard can become a quiet place to read.
GBS Creative’s terrace gardening and lounge solutions combine greenery, seating, pergolas, lighting, wooden decks, waterproofing, drainage and other outdoor elements to create functional lifestyle spaces.
The important part is not simply making the terrace look attractive.
It is giving the space a reason to be used.
Let Water Connect Architecture and Landscape
Water has a special ability to connect indoor luxury with outdoor grandeur.
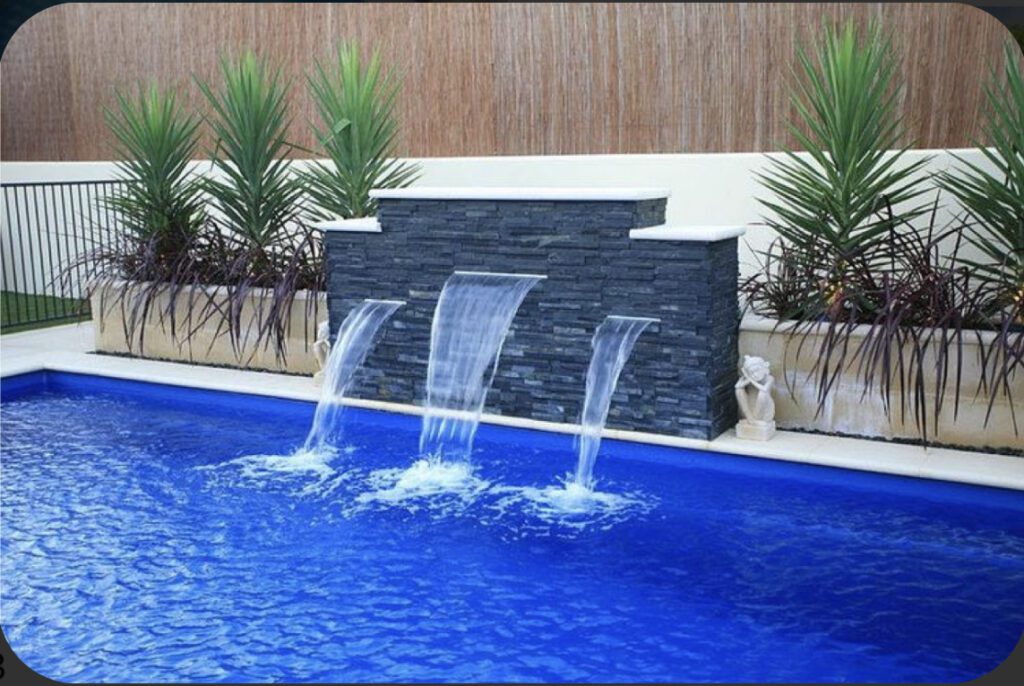
A pool immediately adds a sense of openness and resort living. A koi pond introduces calm movement and natural character. A fountain adds sound, reflection and visual drama.
Imagine looking through your living-room window and seeing water reflecting the architecture.
During the day, the water captures the sky.
At sunset, it reflects the warm tones of the building.
At night, carefully positioned lighting creates another version of the same space.
This is why water features should not be treated as isolated additions.
At GBS Creative, aqua design can bring together swimming pools, ponds, fountains, hydraulic planning, filtration, lighting and surrounding finishes so that water becomes part of the overall architectural experience.
Swimming Pools Should Belong to the Architecture
A pool can easily become an isolated rectangle placed somewhere in the backyard.
A better approach is to make it feel as though the architecture naturally flows toward it.
The pool deck might continue the home’s flooring palette.
The living room might overlook the water.
A pergola might create a shaded transition between the building and pool.
Landscape planting can soften the edges.
Lighting can connect the façade with the water after sunset.
Even the shape of the pool can respond to the geometry of the building.
The result feels less like “a house with a pool” and more like one complete property.
Landscaping Softens the Architecture
Architecture gives a property its structure.
Landscape gives it life.
Trees, planting, lawns, pathways, stonework, seating and water features can soften strong architectural forms and create a more comfortable transition between building and nature.
A contemporary building might benefit from structured planting and clean geometric pathways.
A more traditional property might work beautifully with layered greenery, natural stone and flowing water.
The landscape should respond to the architecture rather than compete with it.
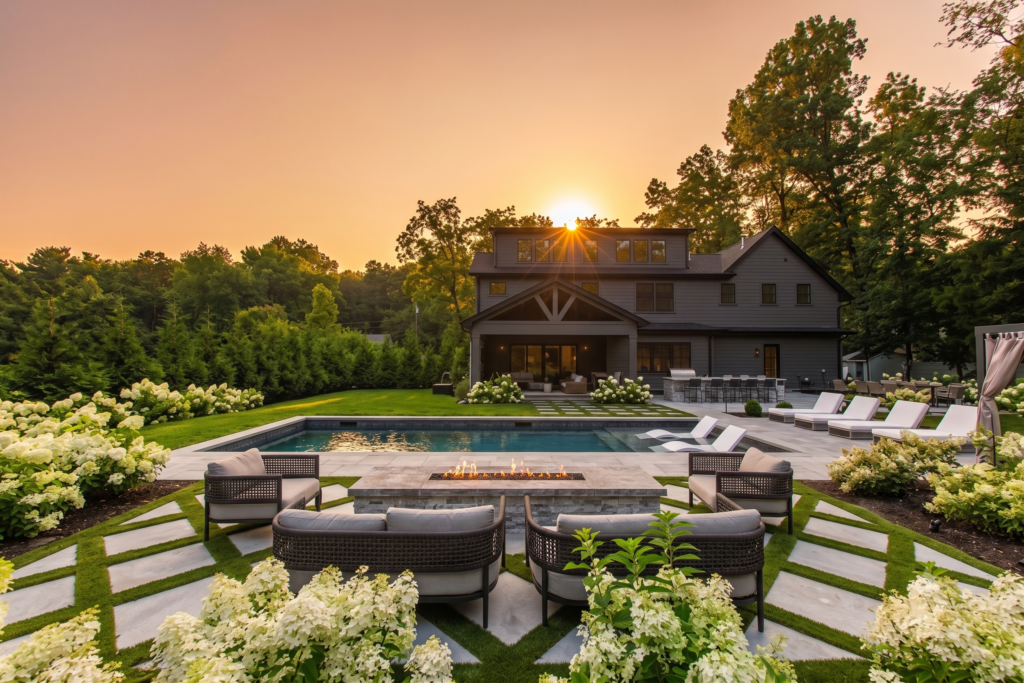
GBS Creative’s landscape approach combines planting, hardscape, irrigation, lighting and water or fire features to create outdoor spaces that are both visually strong and practical.
Lighting Makes the Connection Continue After Sunset
This is where many indoor-outdoor designs lose their impact.
During the day, the connection may be obvious.
At night, poor lighting can completely separate the spaces.
Imagine the difference between a brightly lit interior facing a completely dark garden and an interior that gradually transitions into a softly illuminated landscape.
The second feels far more inviting.
Lighting can be layered across:
- Interior spaces
- Glass openings
- Building façades
- Pathways
- Trees and planting
- Pool edges
- Ponds
- Fountains
- Outdoor lounges
- Architectural features
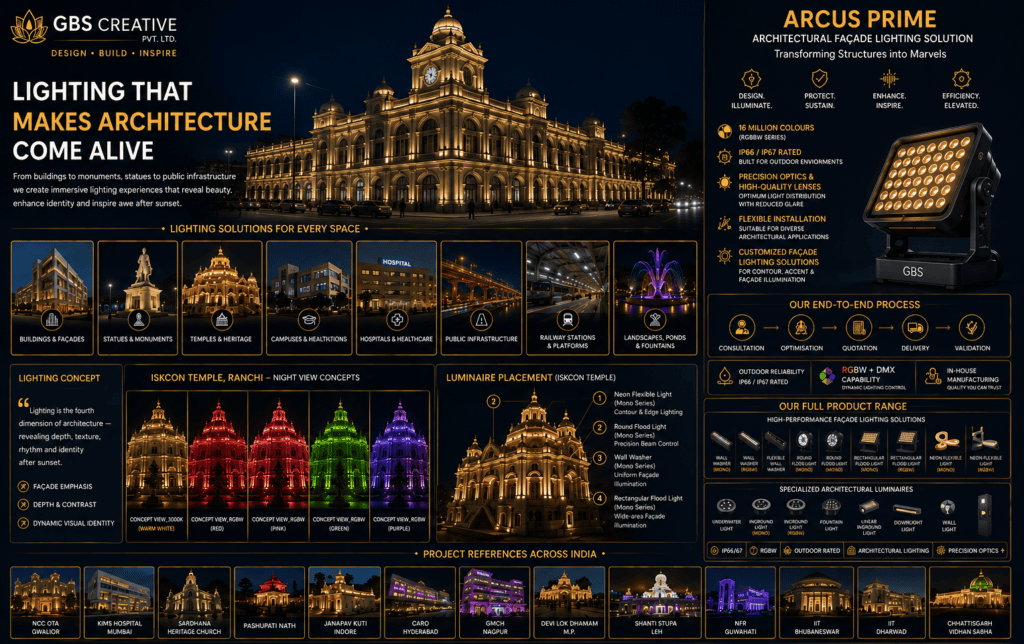
GBS Creative’s lighting solutions are designed to enhance architecture, landscape and water features, creating an outdoor environment that remains visually connected to the interior even after sunset.
Architectural lighting can also highlight textures and building forms, while landscape and underwater lighting can bring depth to gardens and water features.
Create a Visual Axis
A simple design technique can make a property feel much larger and more luxurious: create a visual axis.
For example:
Entrance → Living Room → Glass Opening → Pool → Landscape Feature
Or:
Dining Area → Courtyard → Fountain → Garden
Or:
Bedroom → Private Deck → Pond → Trees
When these elements line up naturally, the eye travels through the property instead of stopping at individual rooms.
This creates a stronger sense of space.
It also makes smaller properties feel more open because the view extends beyond the physical boundaries of the room.
Privacy Without Losing the View
Luxury outdoor design should feel private, but privacy does not mean building walls everywhere.
Plants can create natural screening.
Trees can block neighbouring views.
Pergolas can define outdoor rooms.
Green walls can add privacy while maintaining softness.
Architectural screens can control sightlines.
Even the positioning of a pool or seating area can improve privacy.
The trick is to control what you see without making the space feel closed.
The Same Idea Works Beyond Private Homes
Indoor-outdoor design is not limited to villas.
The same principle can transform:
- Hotels and resorts
- Restaurants
- Corporate campuses
- Clubs
- Healthcare environments
- Commercial buildings
- Rooftop lounges
- Farmhouses
- Hospitality developments
- Institutional spaces
A hotel lobby can visually connect to a landscaped courtyard.
A restaurant can open toward an outdoor dining terrace.
A corporate building can frame a green campus.
A resort can connect rooms, pools, gardens and water features into one continuous experience.
The design principle remains the same: remove unnecessary boundaries between architecture and its surroundings.
Why One Integrated Design Approach Makes a Difference
This is where having different specialists working independently can become challenging.
The interior designer selects the materials.
The landscape designer plans the garden.
The pool contractor designs the pool.
The lighting contractor arrives later.
The construction team tries to coordinate everything on site.
The result can work, but it may not feel completely unified.
An integrated approach allows these decisions to happen together.
At GBS Creative, the process moves from consultation and planning through 3D visualization, material selection, execution and handover. This allows architecture, interiors, landscape, pools, water features, lighting and construction requirements to be considered as connected parts of the project.
That coordination is especially valuable when the design depends on precise transitions.
Luxury Is in the Transition
The most memorable part of a luxury property may not be the living room.
It may not be the pool.
It may not even be the garden.
It could be the moment you walk from one to the other.
The change in flooring beneath your feet.
The way natural light enters through the glass.
The reflection of the building in the water.
The sound of a nearby fountain.
The greenery appearing at the edge of your vision.
The warm architectural lighting coming on as evening arrives.
That transition is where luxury becomes an experience rather than a collection of expensive elements.
Designing Connected Spaces in Ranchi and Across India
For properties in Ranchi, Jharkhand and across India, indoor-outdoor design needs to respond to climate, site conditions, architecture, lifestyle and maintenance requirements.
Rainfall, drainage, sunlight, planting, waterproofing, material selection and outdoor usage all influence how the spaces should be planned.
That is why the best results come from considering these factors from the beginning rather than trying to connect indoor and outdoor spaces after construction is complete.
At GBS Creative Pvt. Ltd., the aim is to create complete environments where construction, interiors, landscapes, pools, fountains, water features and lighting work together.
Because when the transition is designed properly, the house does not simply open to the outdoors.
The outdoors becomes part of the house.